Mount Pleasant House
Vancouver, BC
status:
built
residential
year:
2022
2,400 sqft
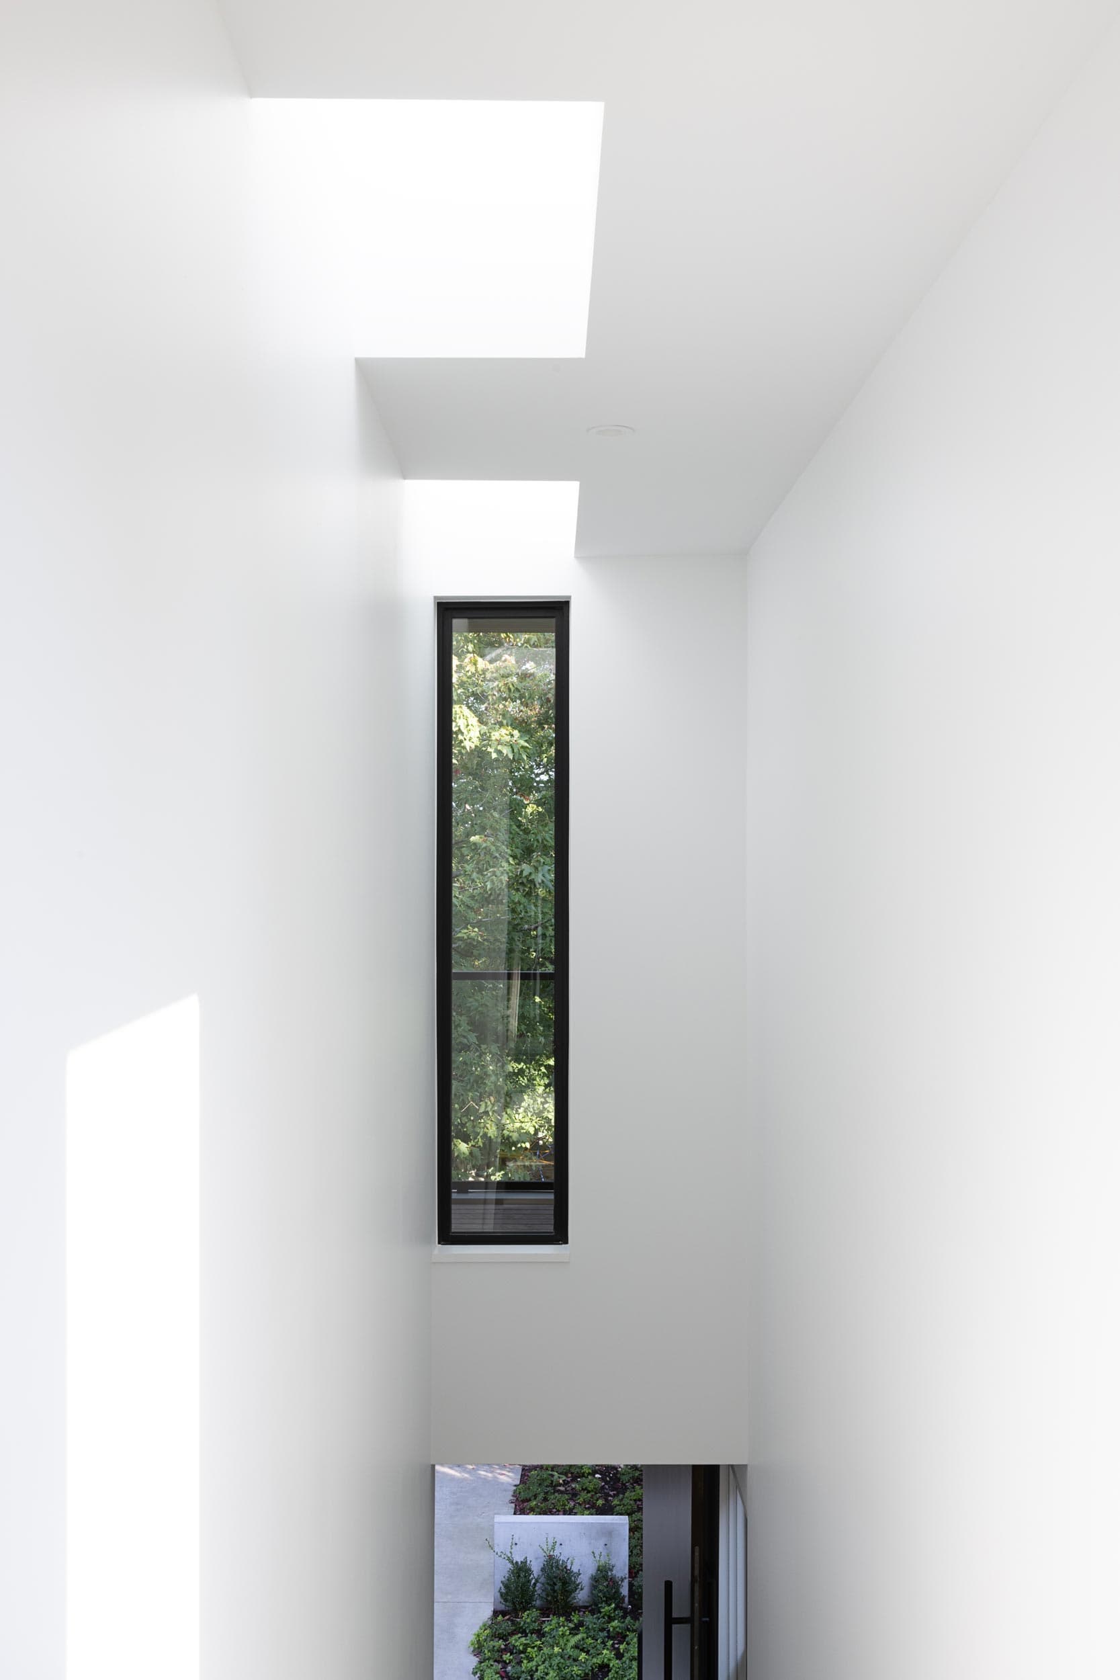
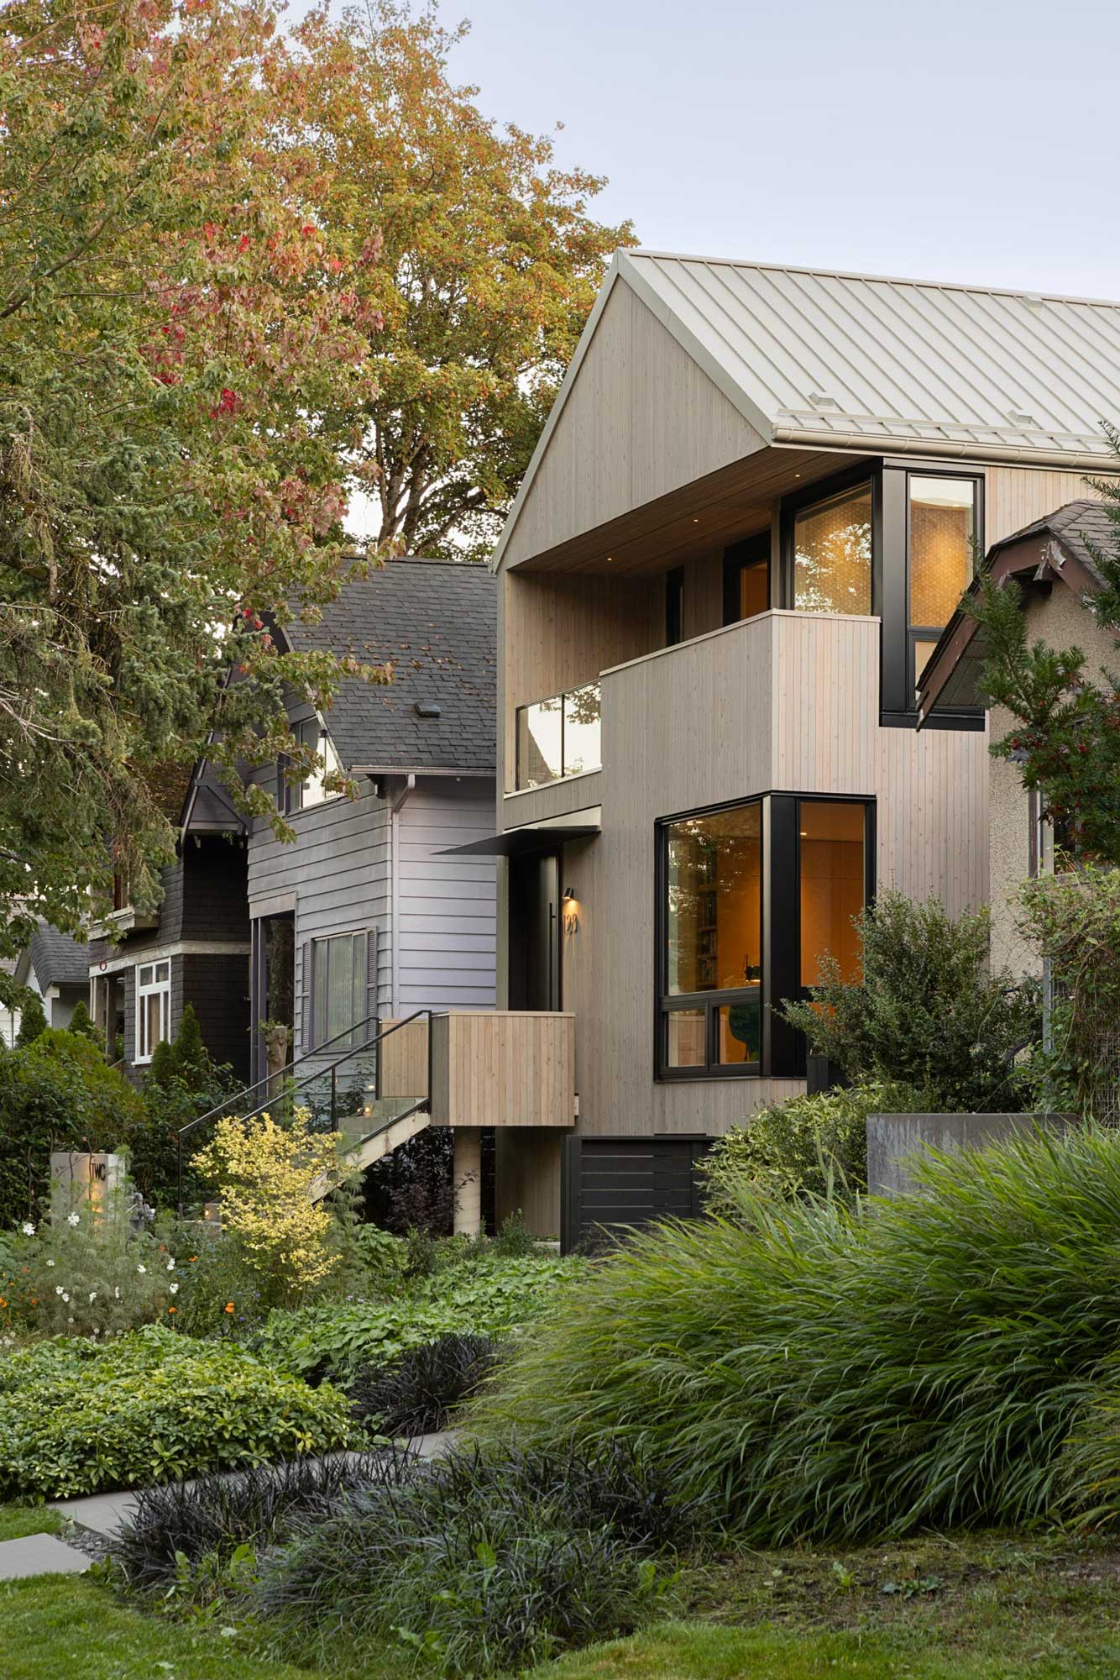
overview Rooted in one of Vancouver’s historic working-class neighbourhoods, this custom home embraces the comforts of modern living while remaining grounded in the character of its surroundings. Every aspect of the project was carefully considered, from the home’s overall form and organization of spaces to the interior detailing and surrounding landscape. Rather than replicating the houses around it, the design draws from the scale, proportions, and rhythms of the neighbourhood to create a contemporary home that feels naturally connected to its context.
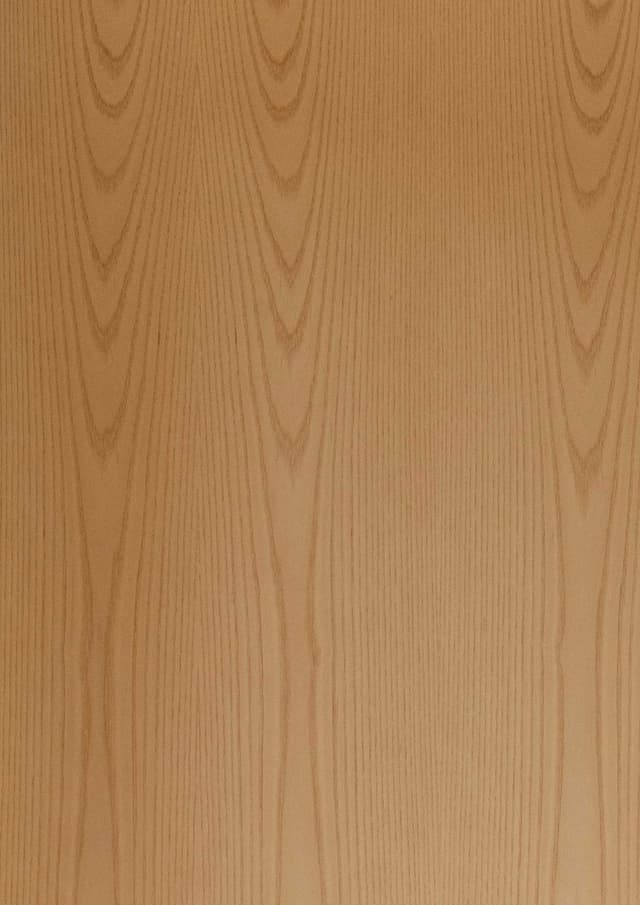
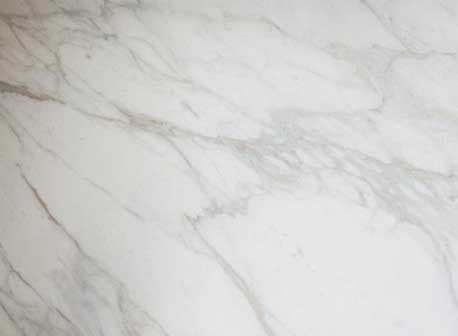
1
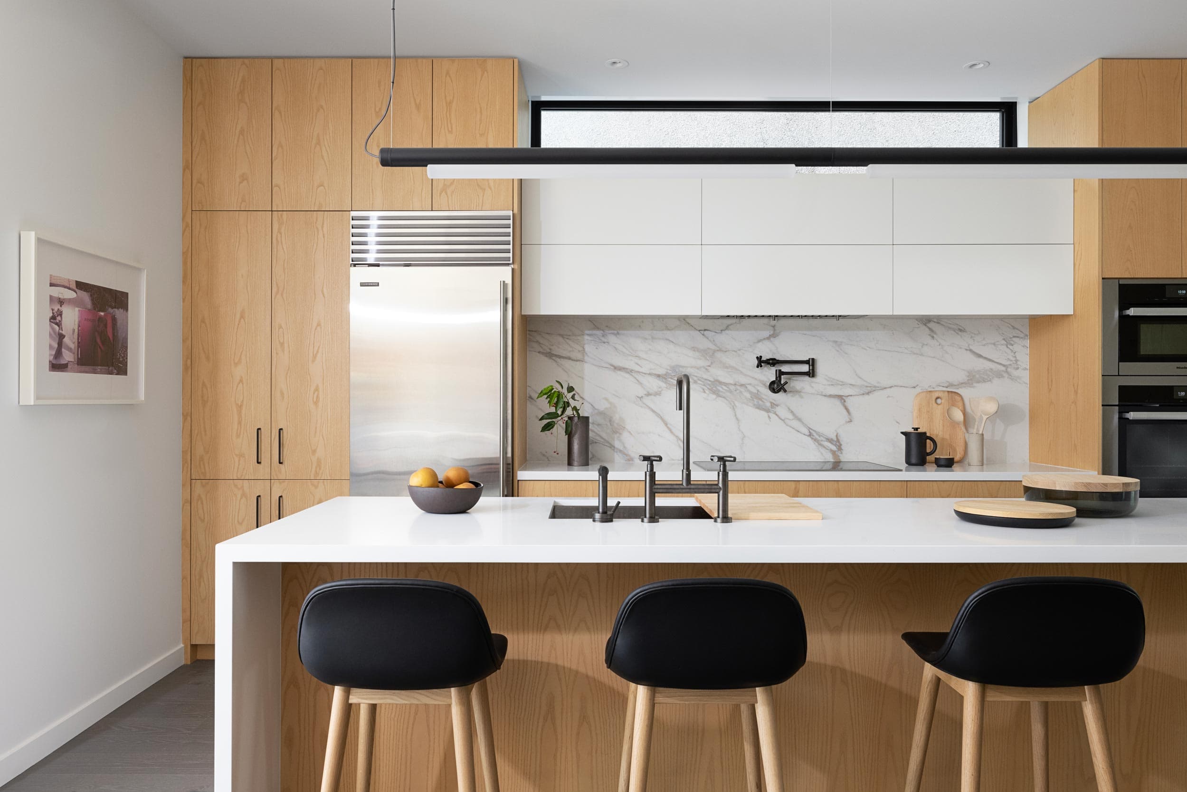
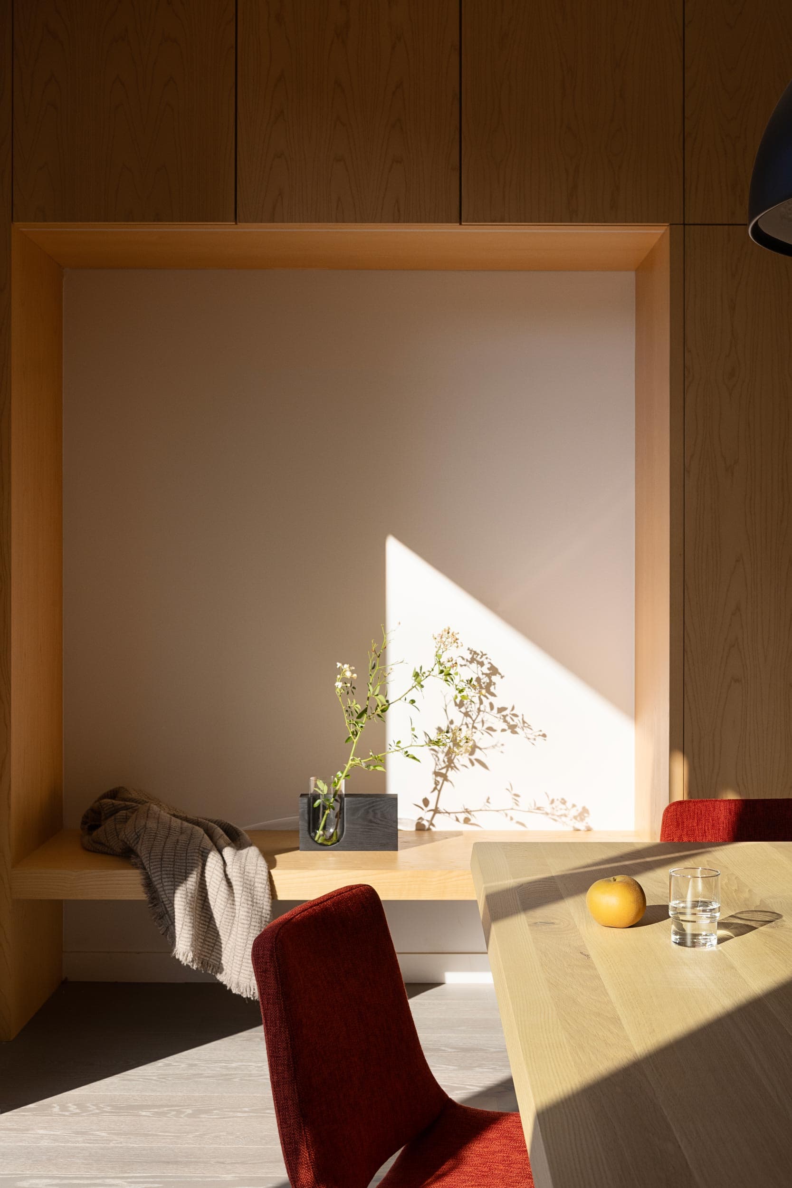
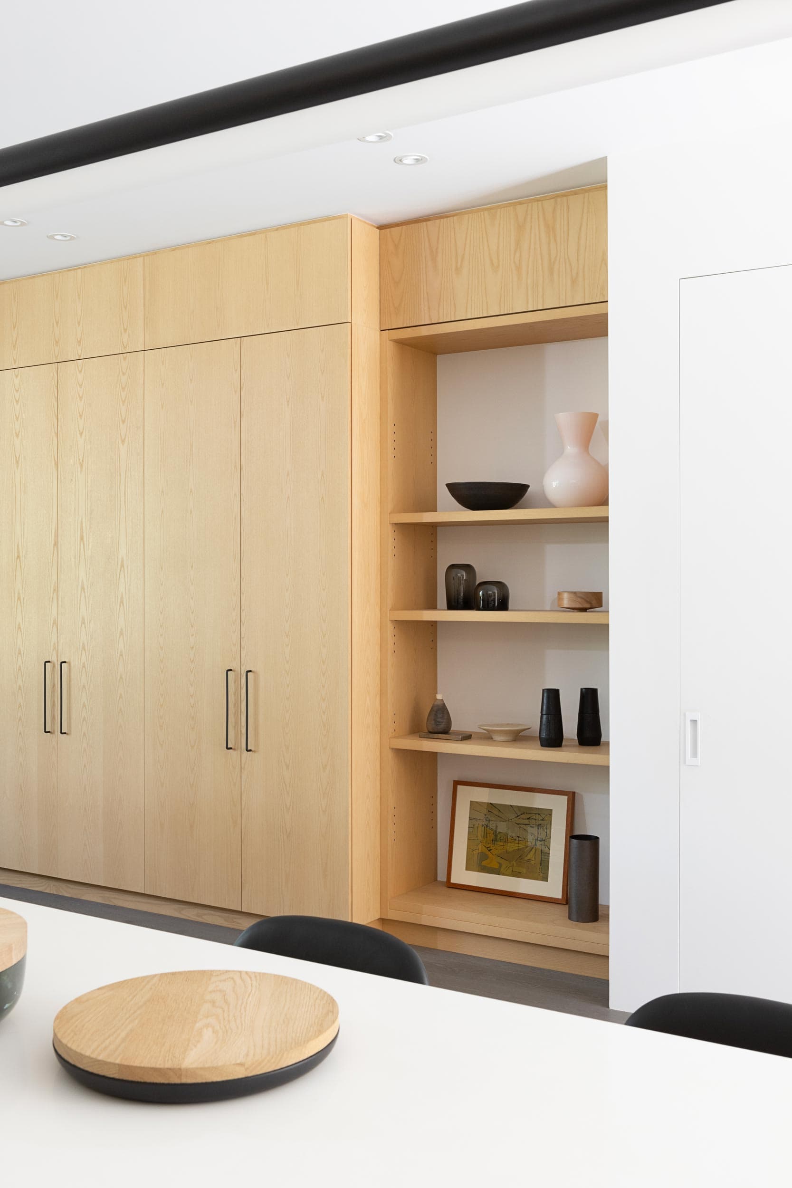
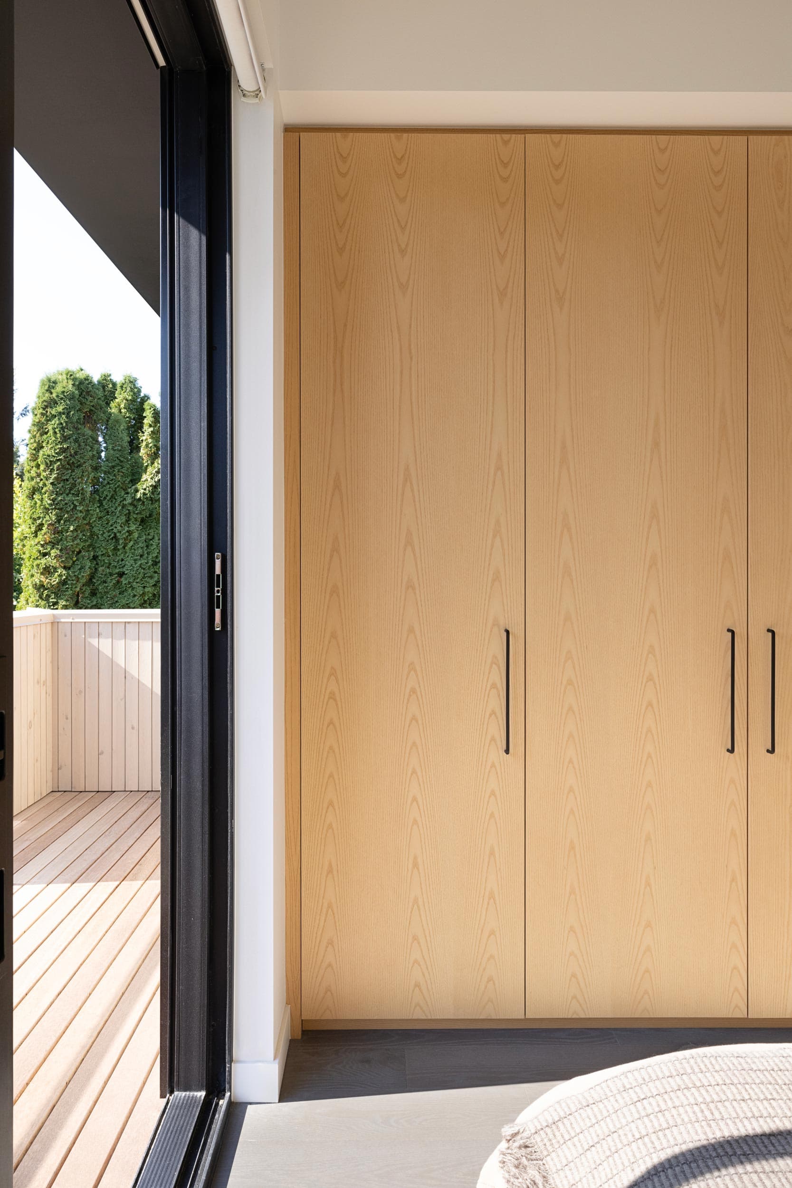
Ash veneer millwork
2
Carrara tiles for kitchen backsplash
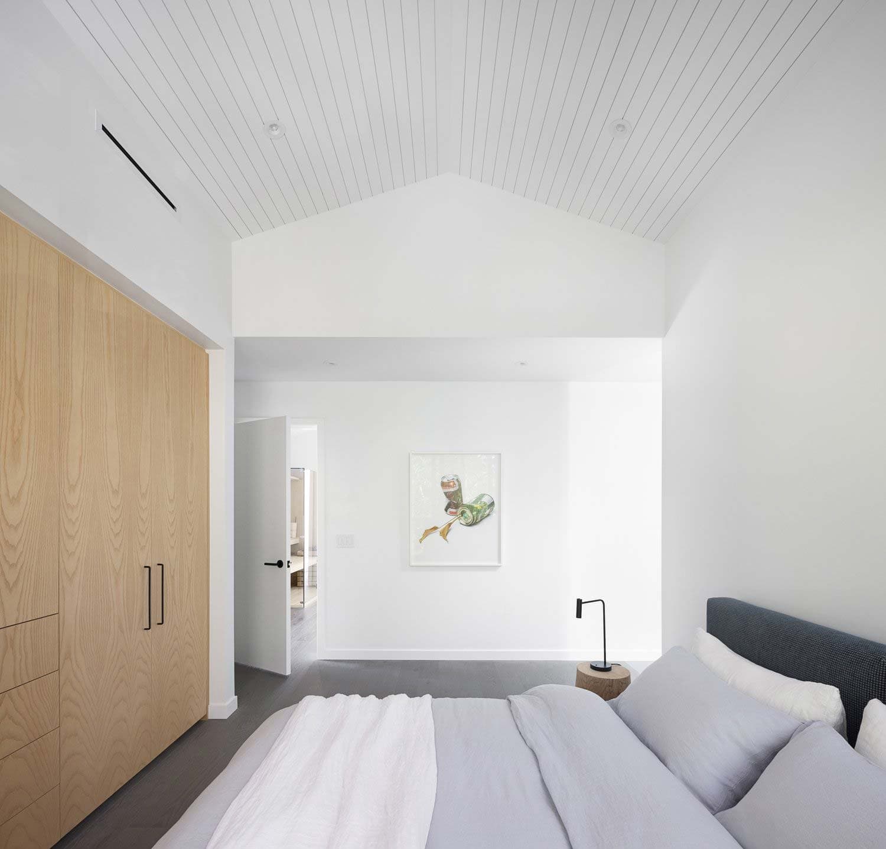
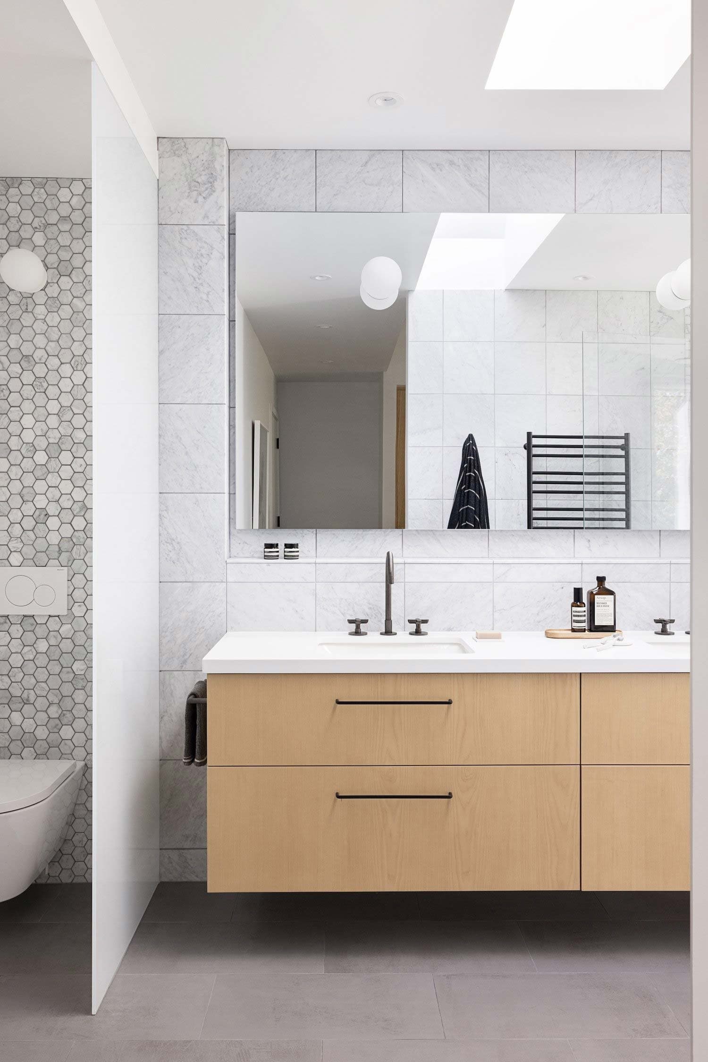
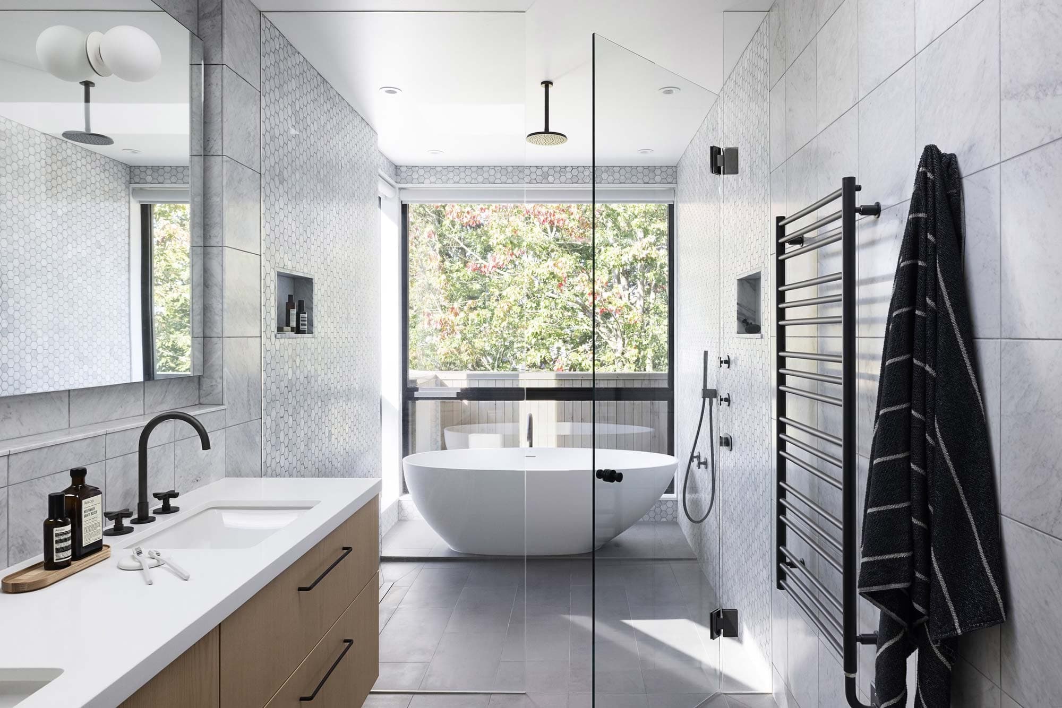
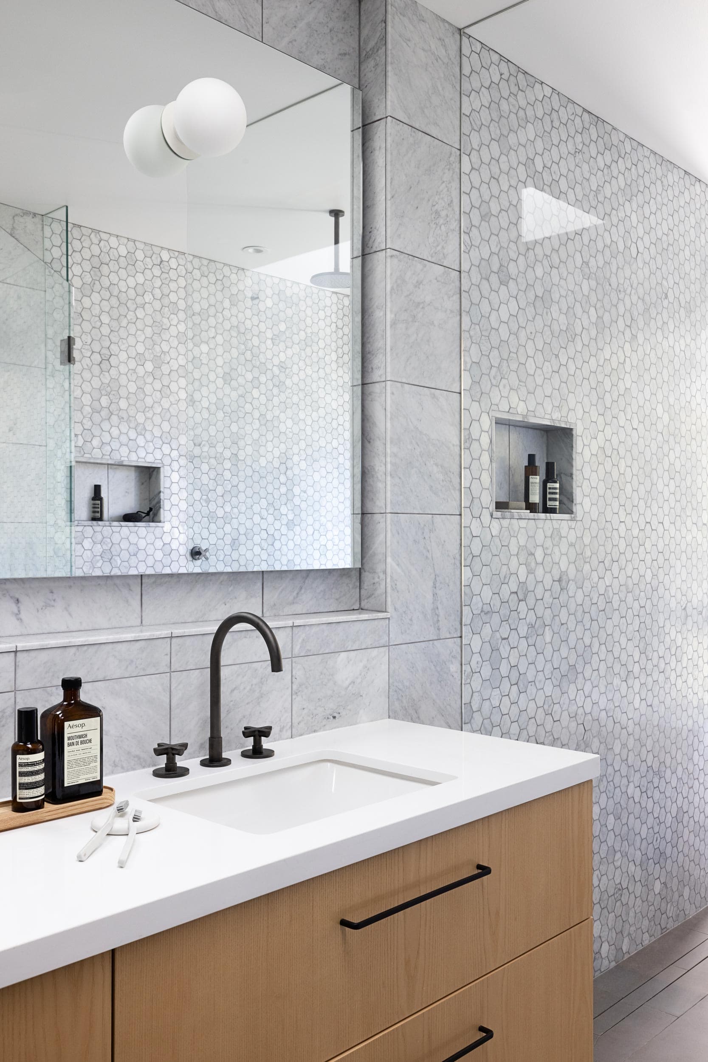
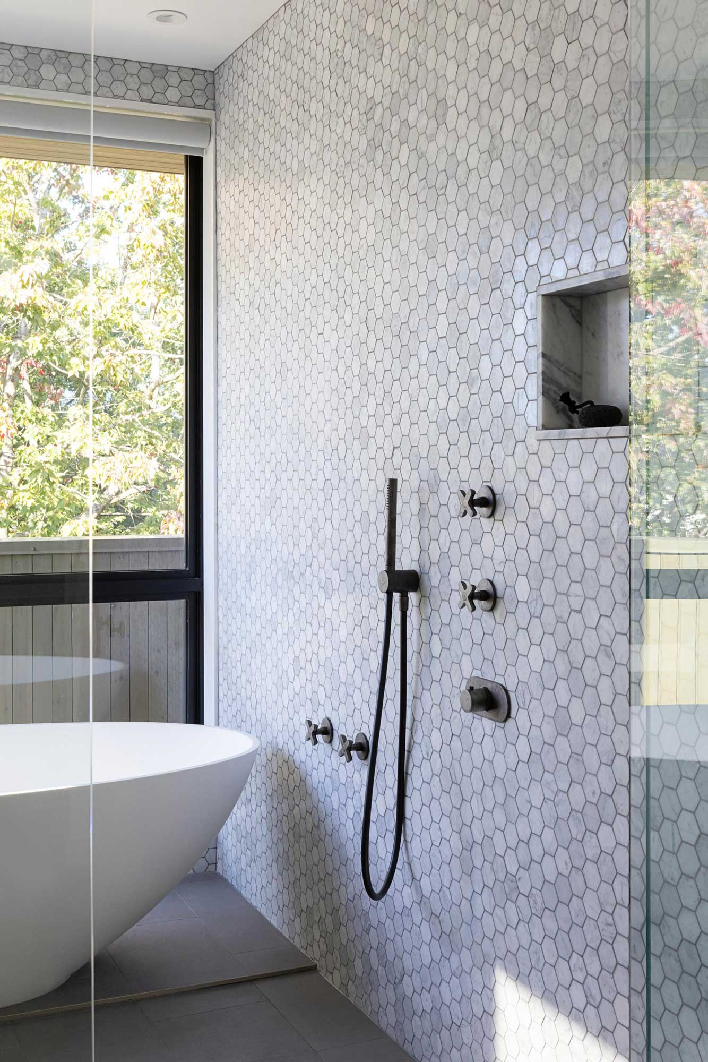
material The material palette was intentionally restrained and durable, drawing inspiration from the modest homes that have long defined the neighbourhood. Ash veneer millwork, gunmetal plumbing fixtures, Carrara tile, and white tongue-and-groove ceilings create a warm and timeless backdrop for everyday life. The gunmetal finish was selected for its understated character, offering a softer and more subtle alternative to polished chrome. The kitchen was designed around the clients’ love of cooking and features professional-grade appliances, generous work surfaces, and a pot filler integrated at the cooktop.
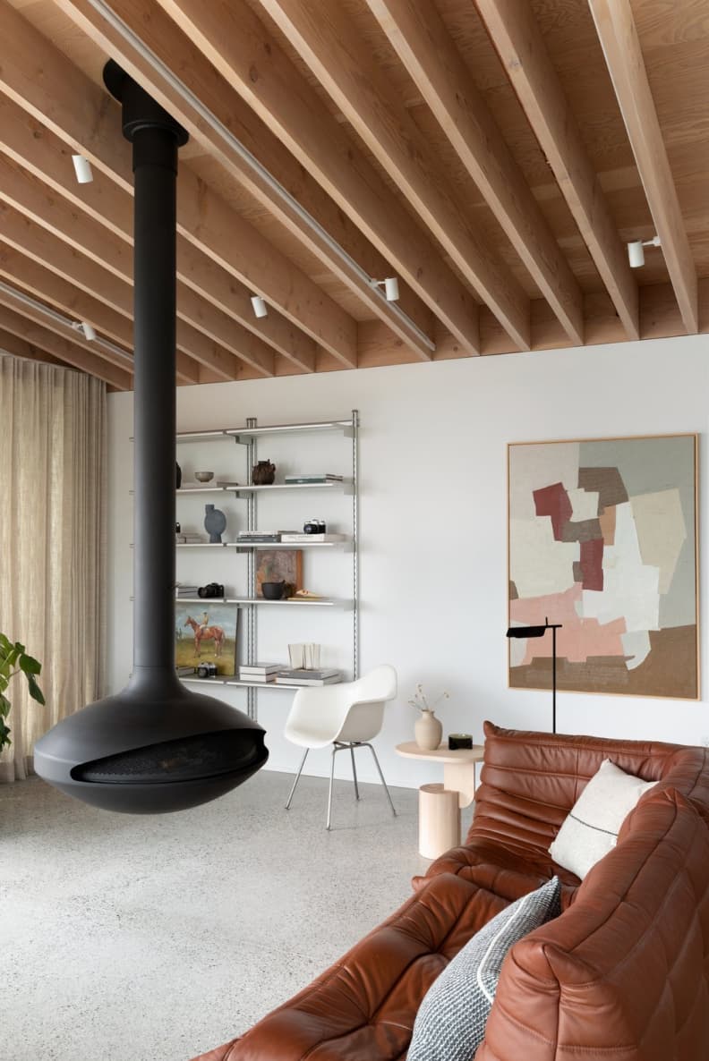
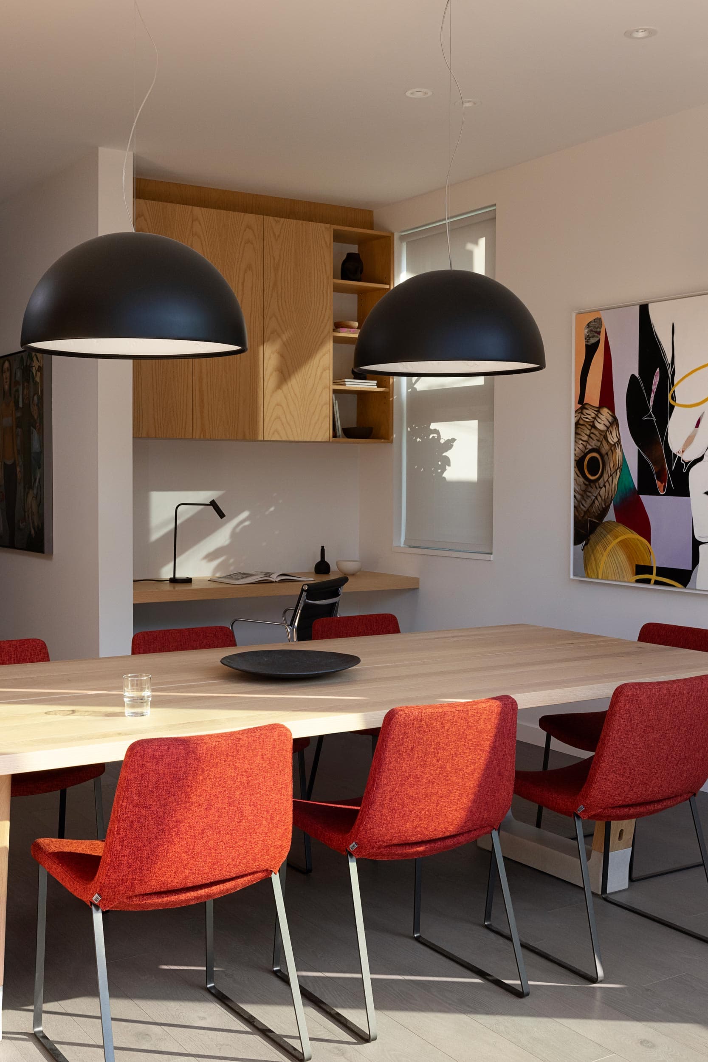
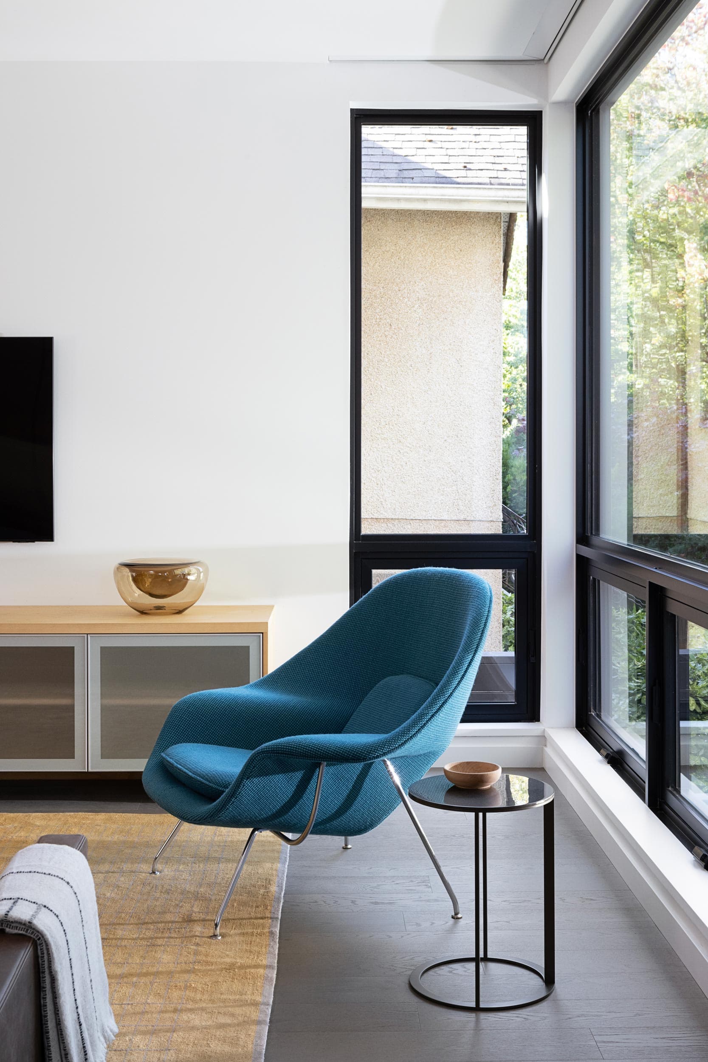
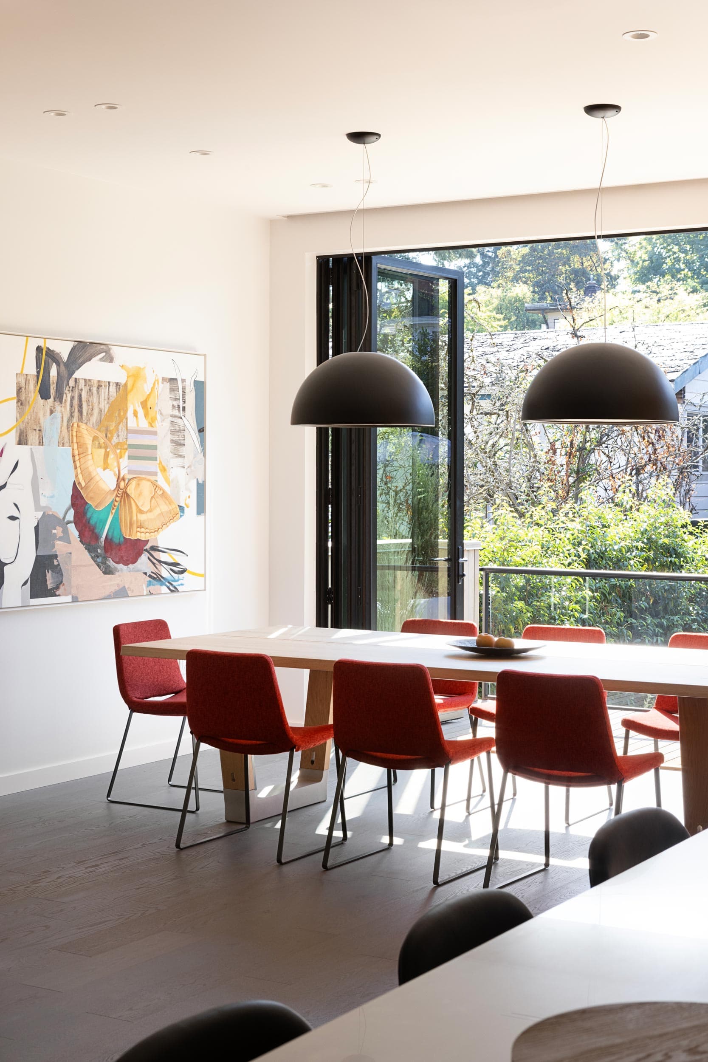
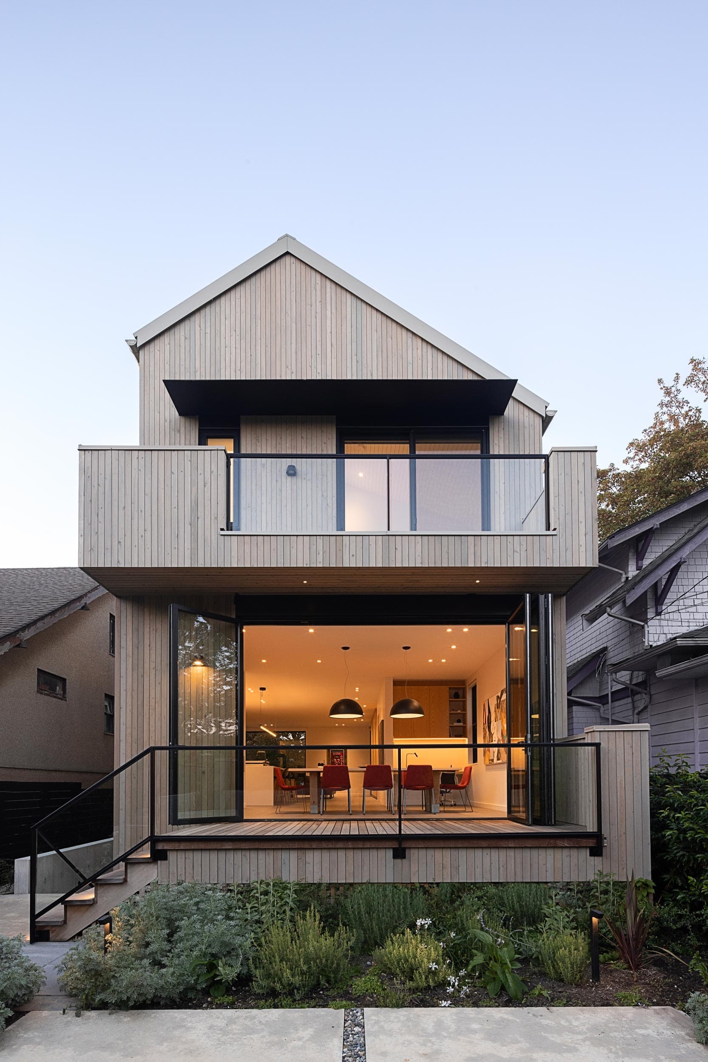
The clients’ refined collection of contemporary art informed many of the design decisions throughout the home. Furniture selections were carefully curated to complement both the architecture and interiors, sharing a common language of clean lines and expressed structure, where the way an object is made becomes part of its beauty. Elements such as the exposed concrete base of the dining table celebrate material honesty and craftsmanship, reinforcing the home’s quiet and enduring character. Throughout the home, materials are allowed to express their inherent qualities. Wood grain, stone veining, exposed concrete, and metal finishes are celebrated rather than concealed, creating an interior that feels both refined and honest.
A passionate gardener, the client viewed the landscape as an extension of the home rather than a separate outdoor space. Expansive glazing and large sliding glass doors allow the kitchen, dining, and living areas to open directly to the garden, creating a seamless relationship between indoor and outdoor living. During the warmer months, the boundaries between house and landscape dissolve, extending the home’s capacity for gathering, entertaining, and everyday family life.
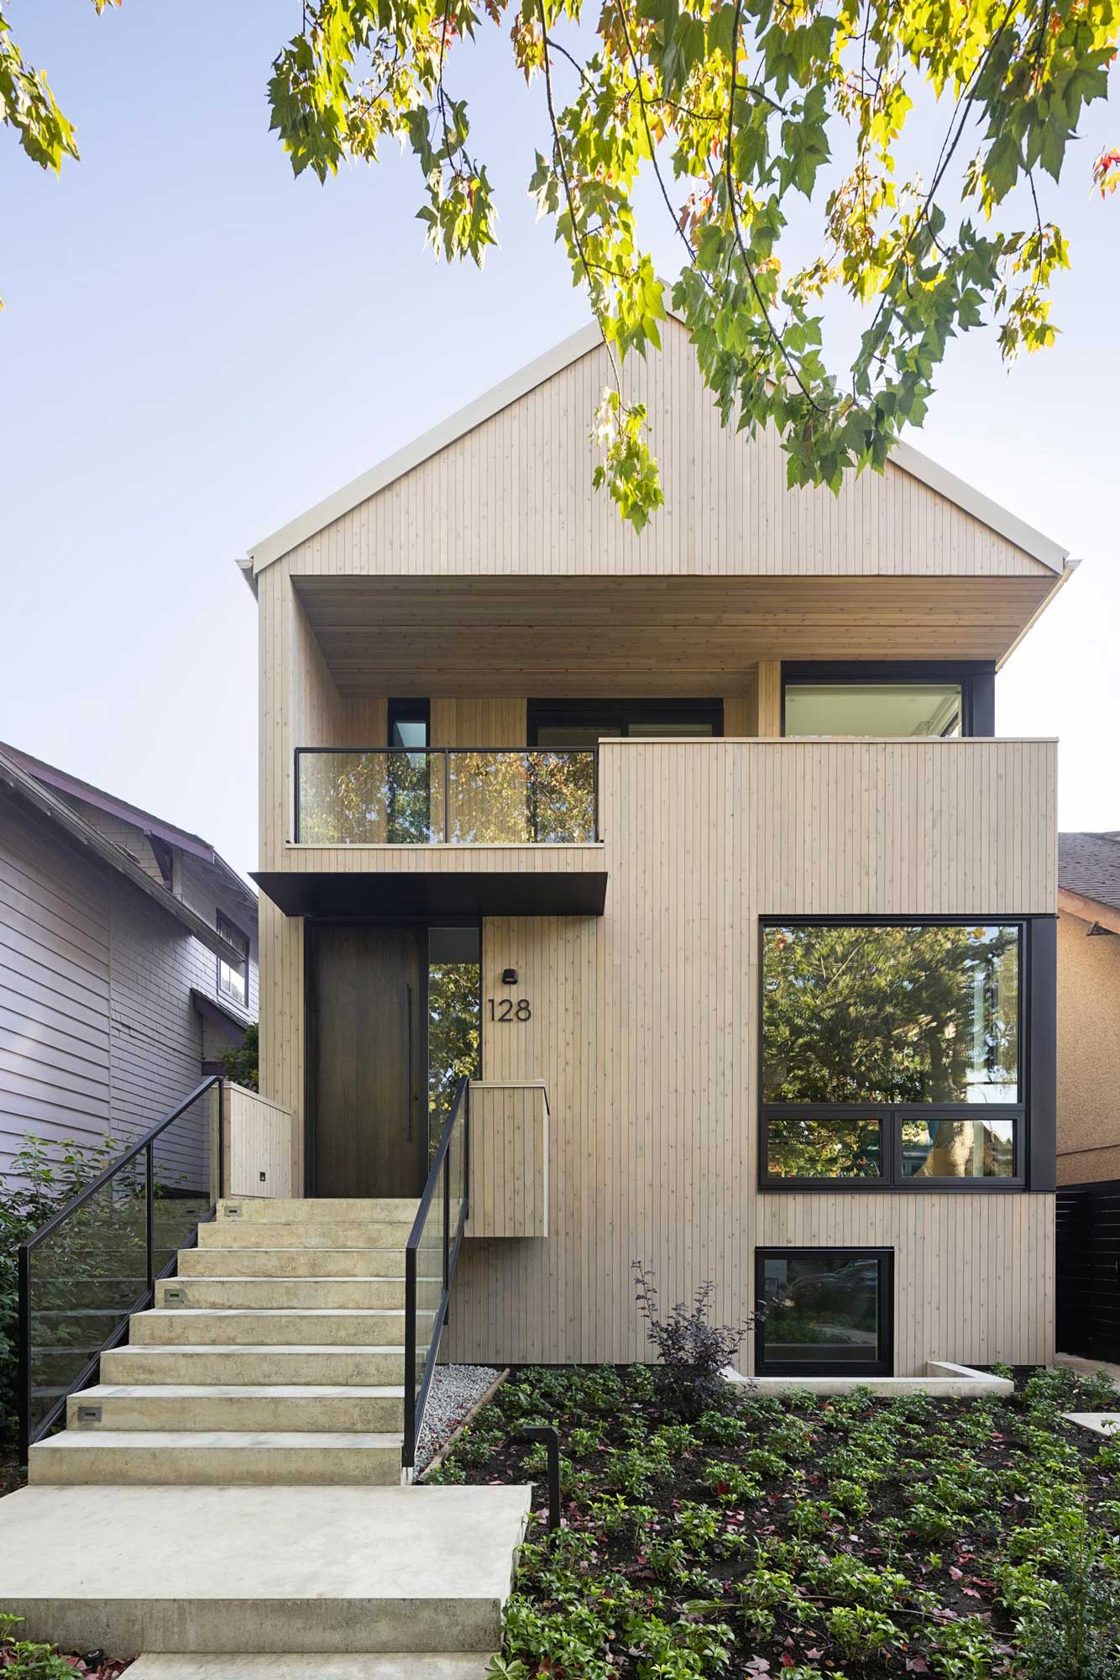
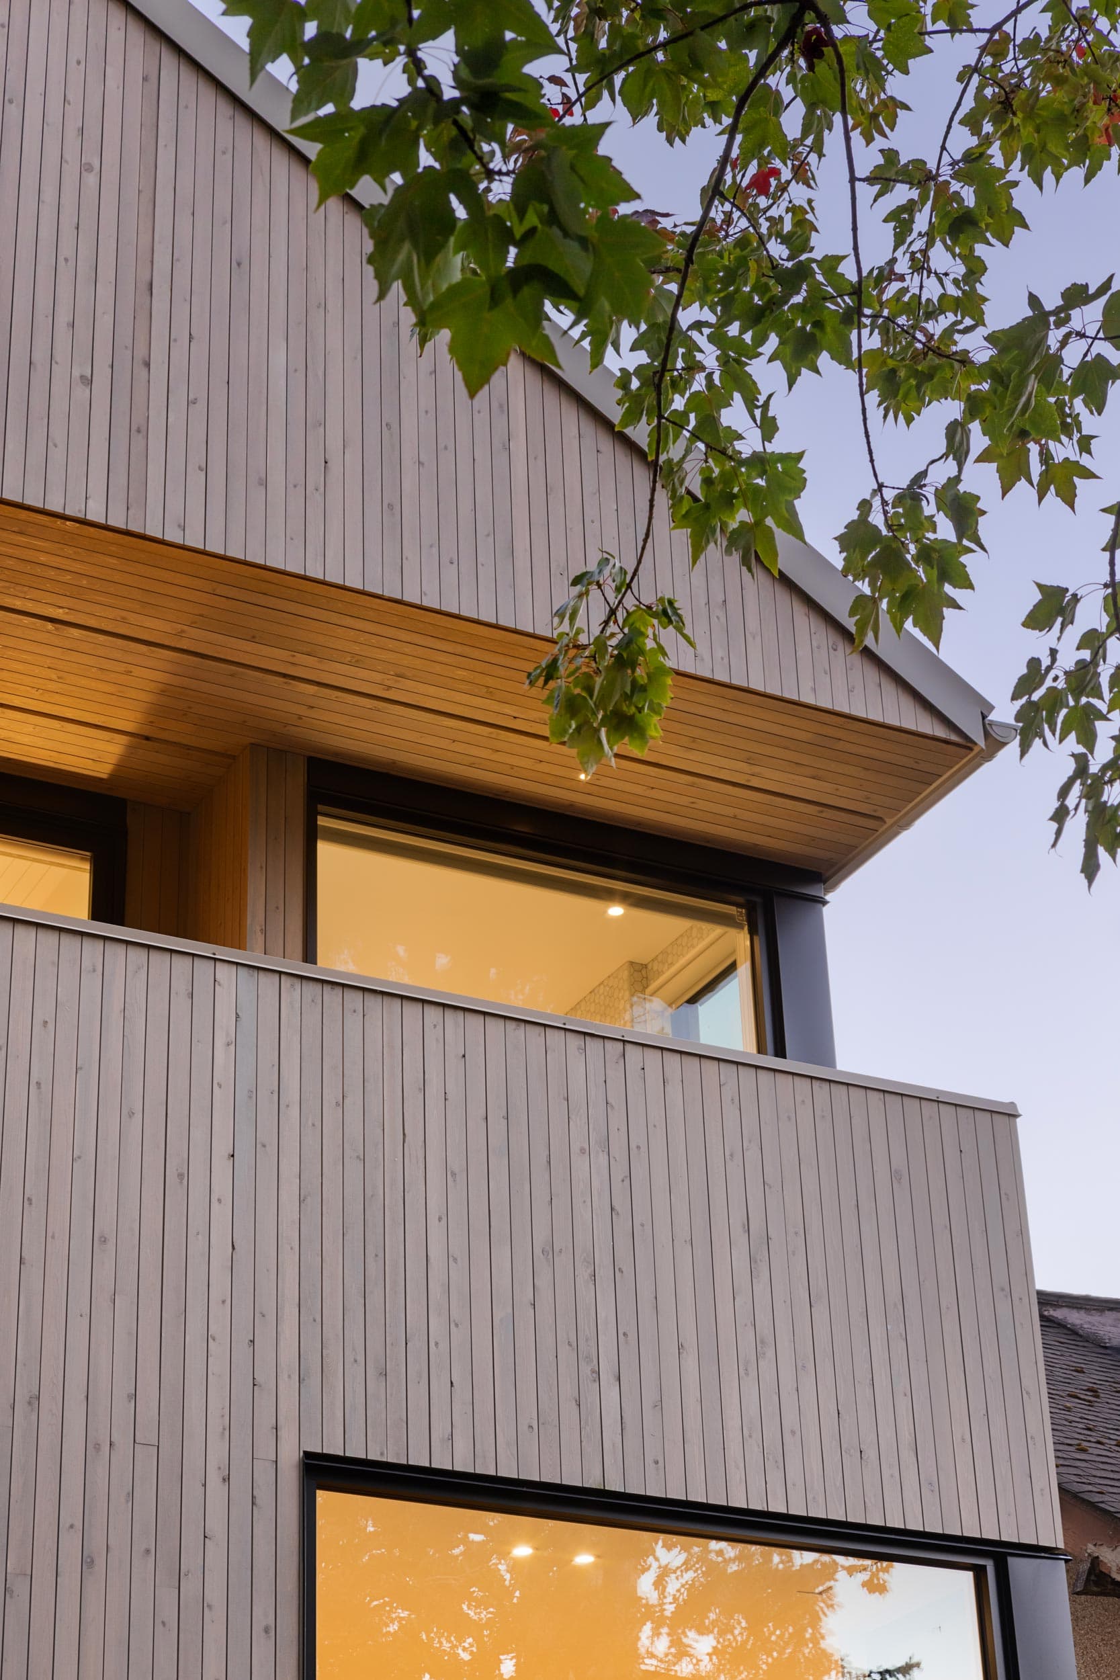
Clad in vertical cedar siding, the exterior offers a contemporary interpretation of a familiar vernacular form. The simple gabled roof and welcoming front porch reference the neighbourhood’s traditional houses, while careful detailing and proportion bring the home firmly into the present. The detailing was intentionally reduced to allow the form and materials of the house to take precedence. A restrained palette of cedar, dark metal, and concrete creates a sense of clarity and permanence. Black-framed windows and steel awnings provide moments of contrast, while the metal roof, flashings, rainwater leaders, and other exterior elements were carefully coordinated to create a cohesive composition. Mature planting and a carefully considered landscape further soften the home’s presence, allowing it to feel embedded within the established character of the street. The result is a home that feels both timeless and deeply connected to its place.
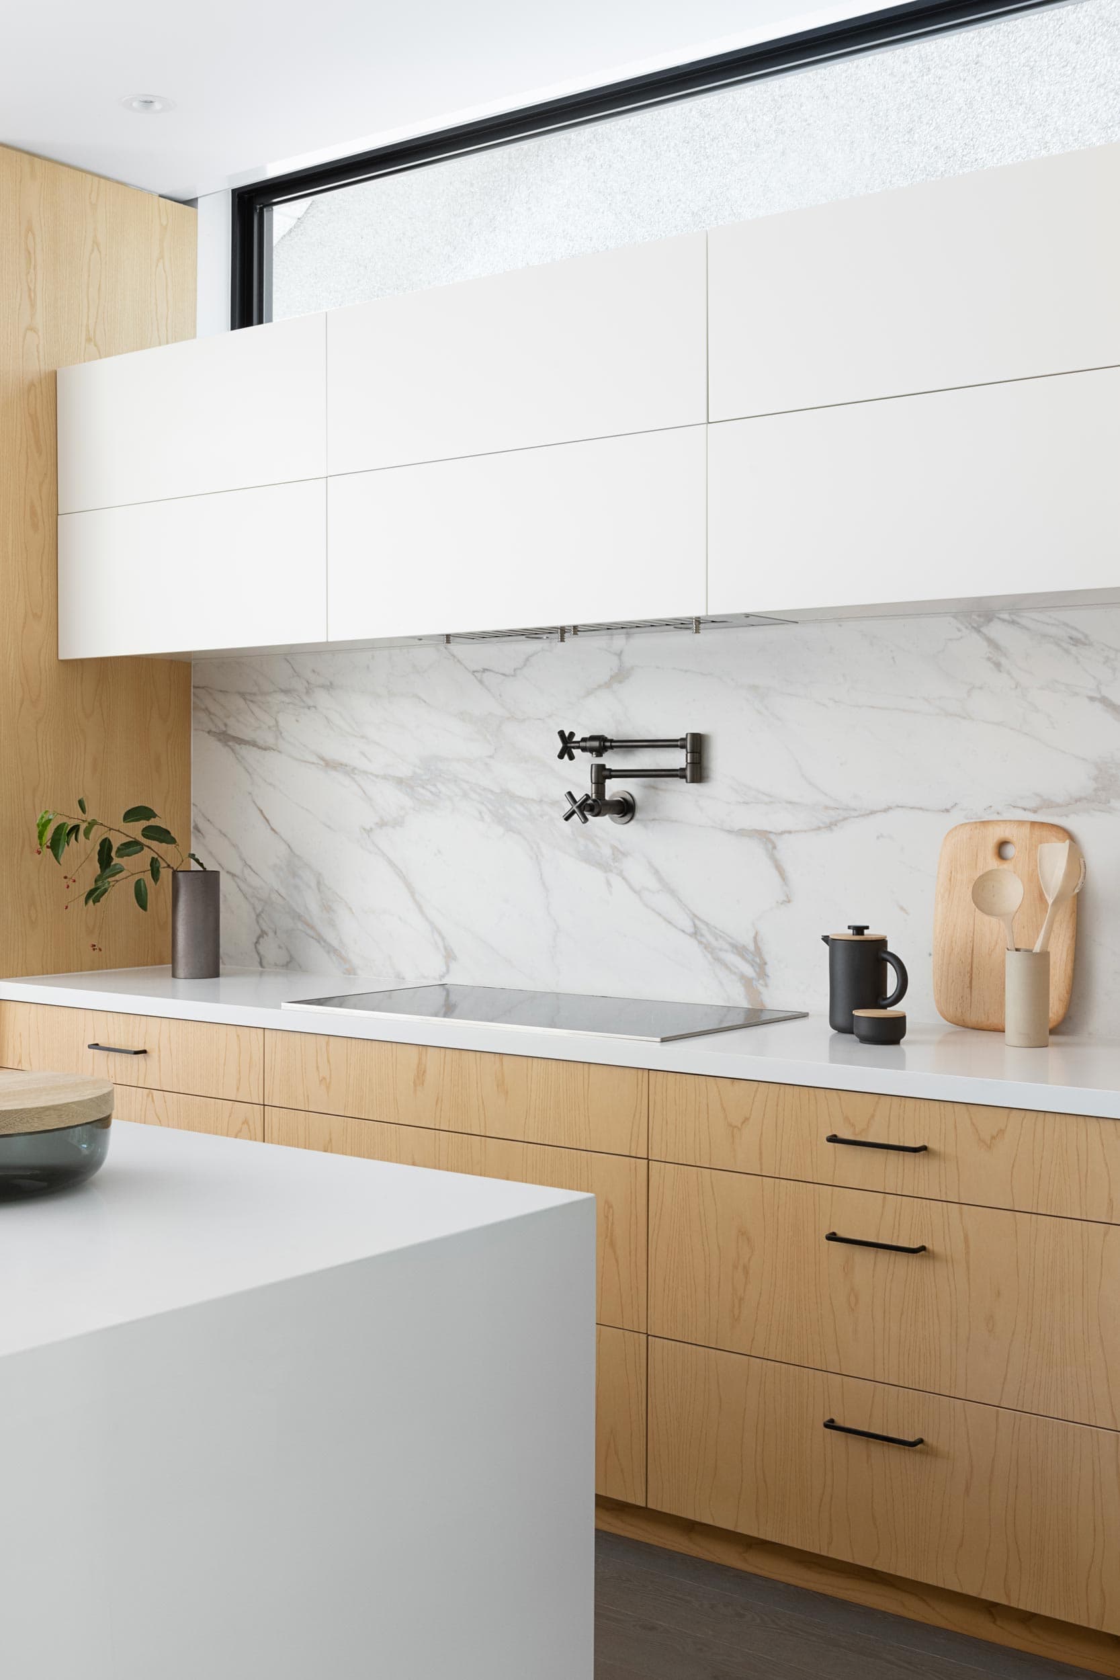
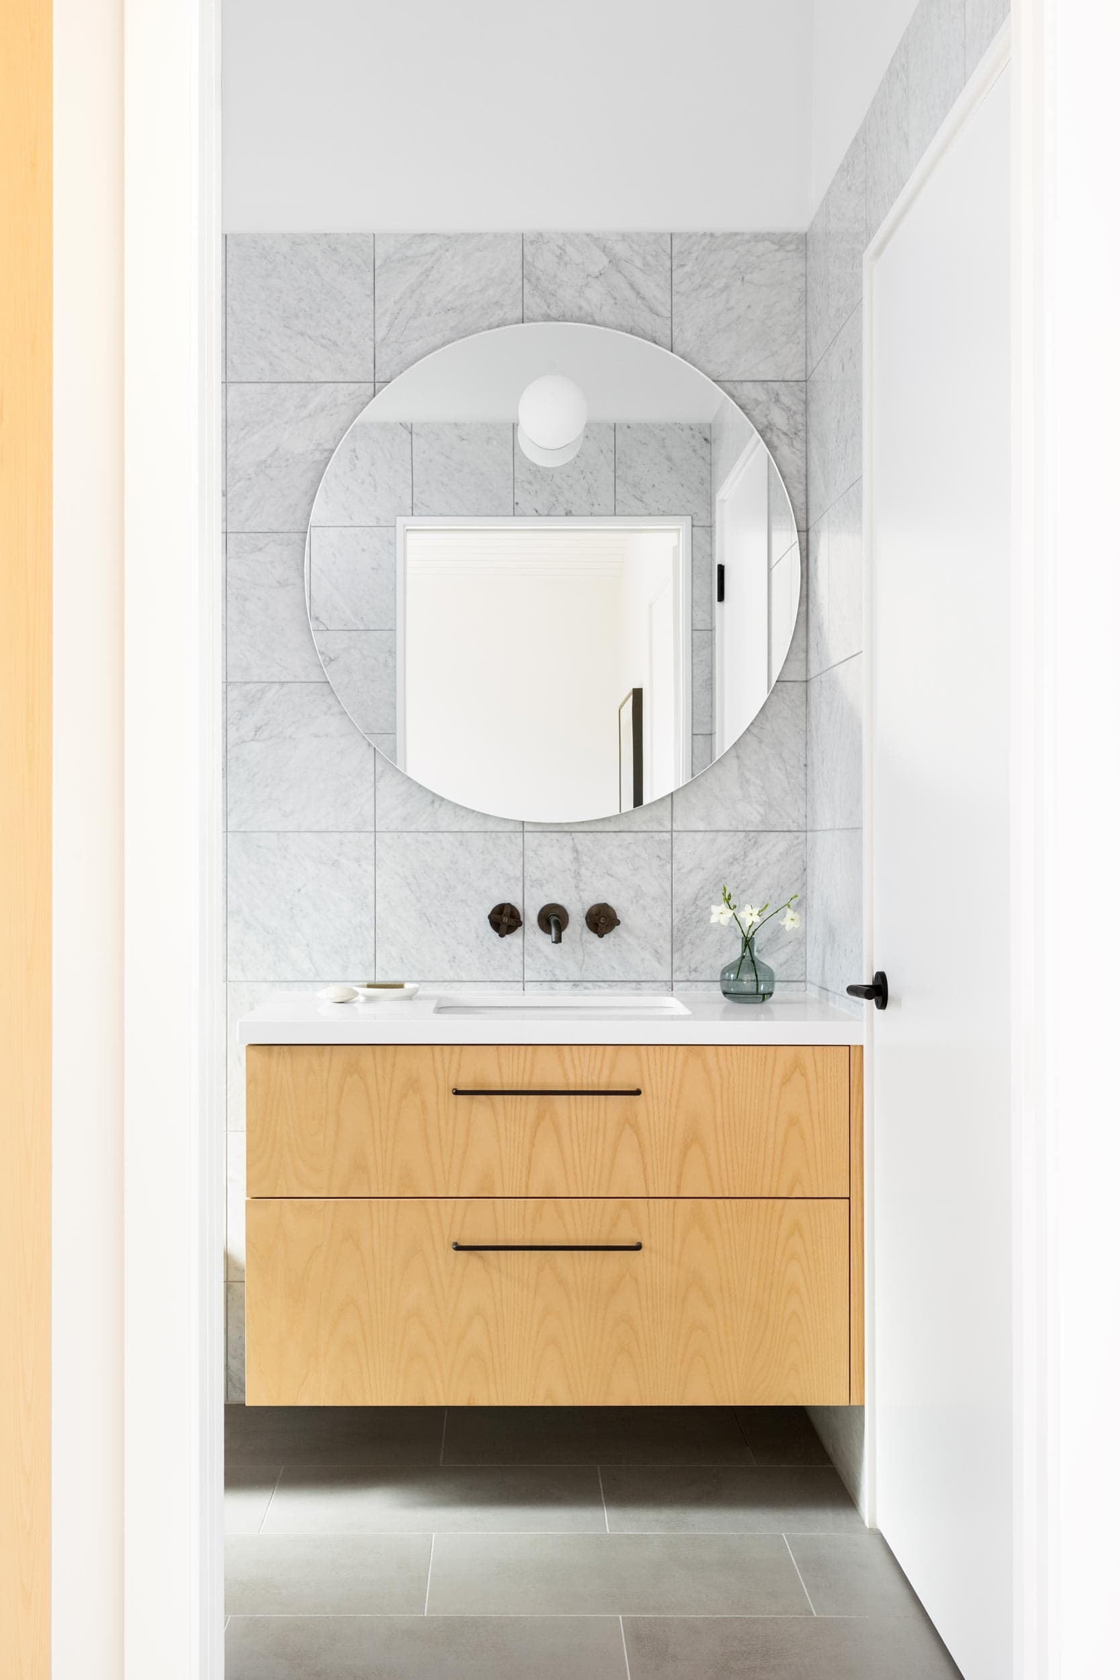
1
Dining area
2
Open display shelving
1
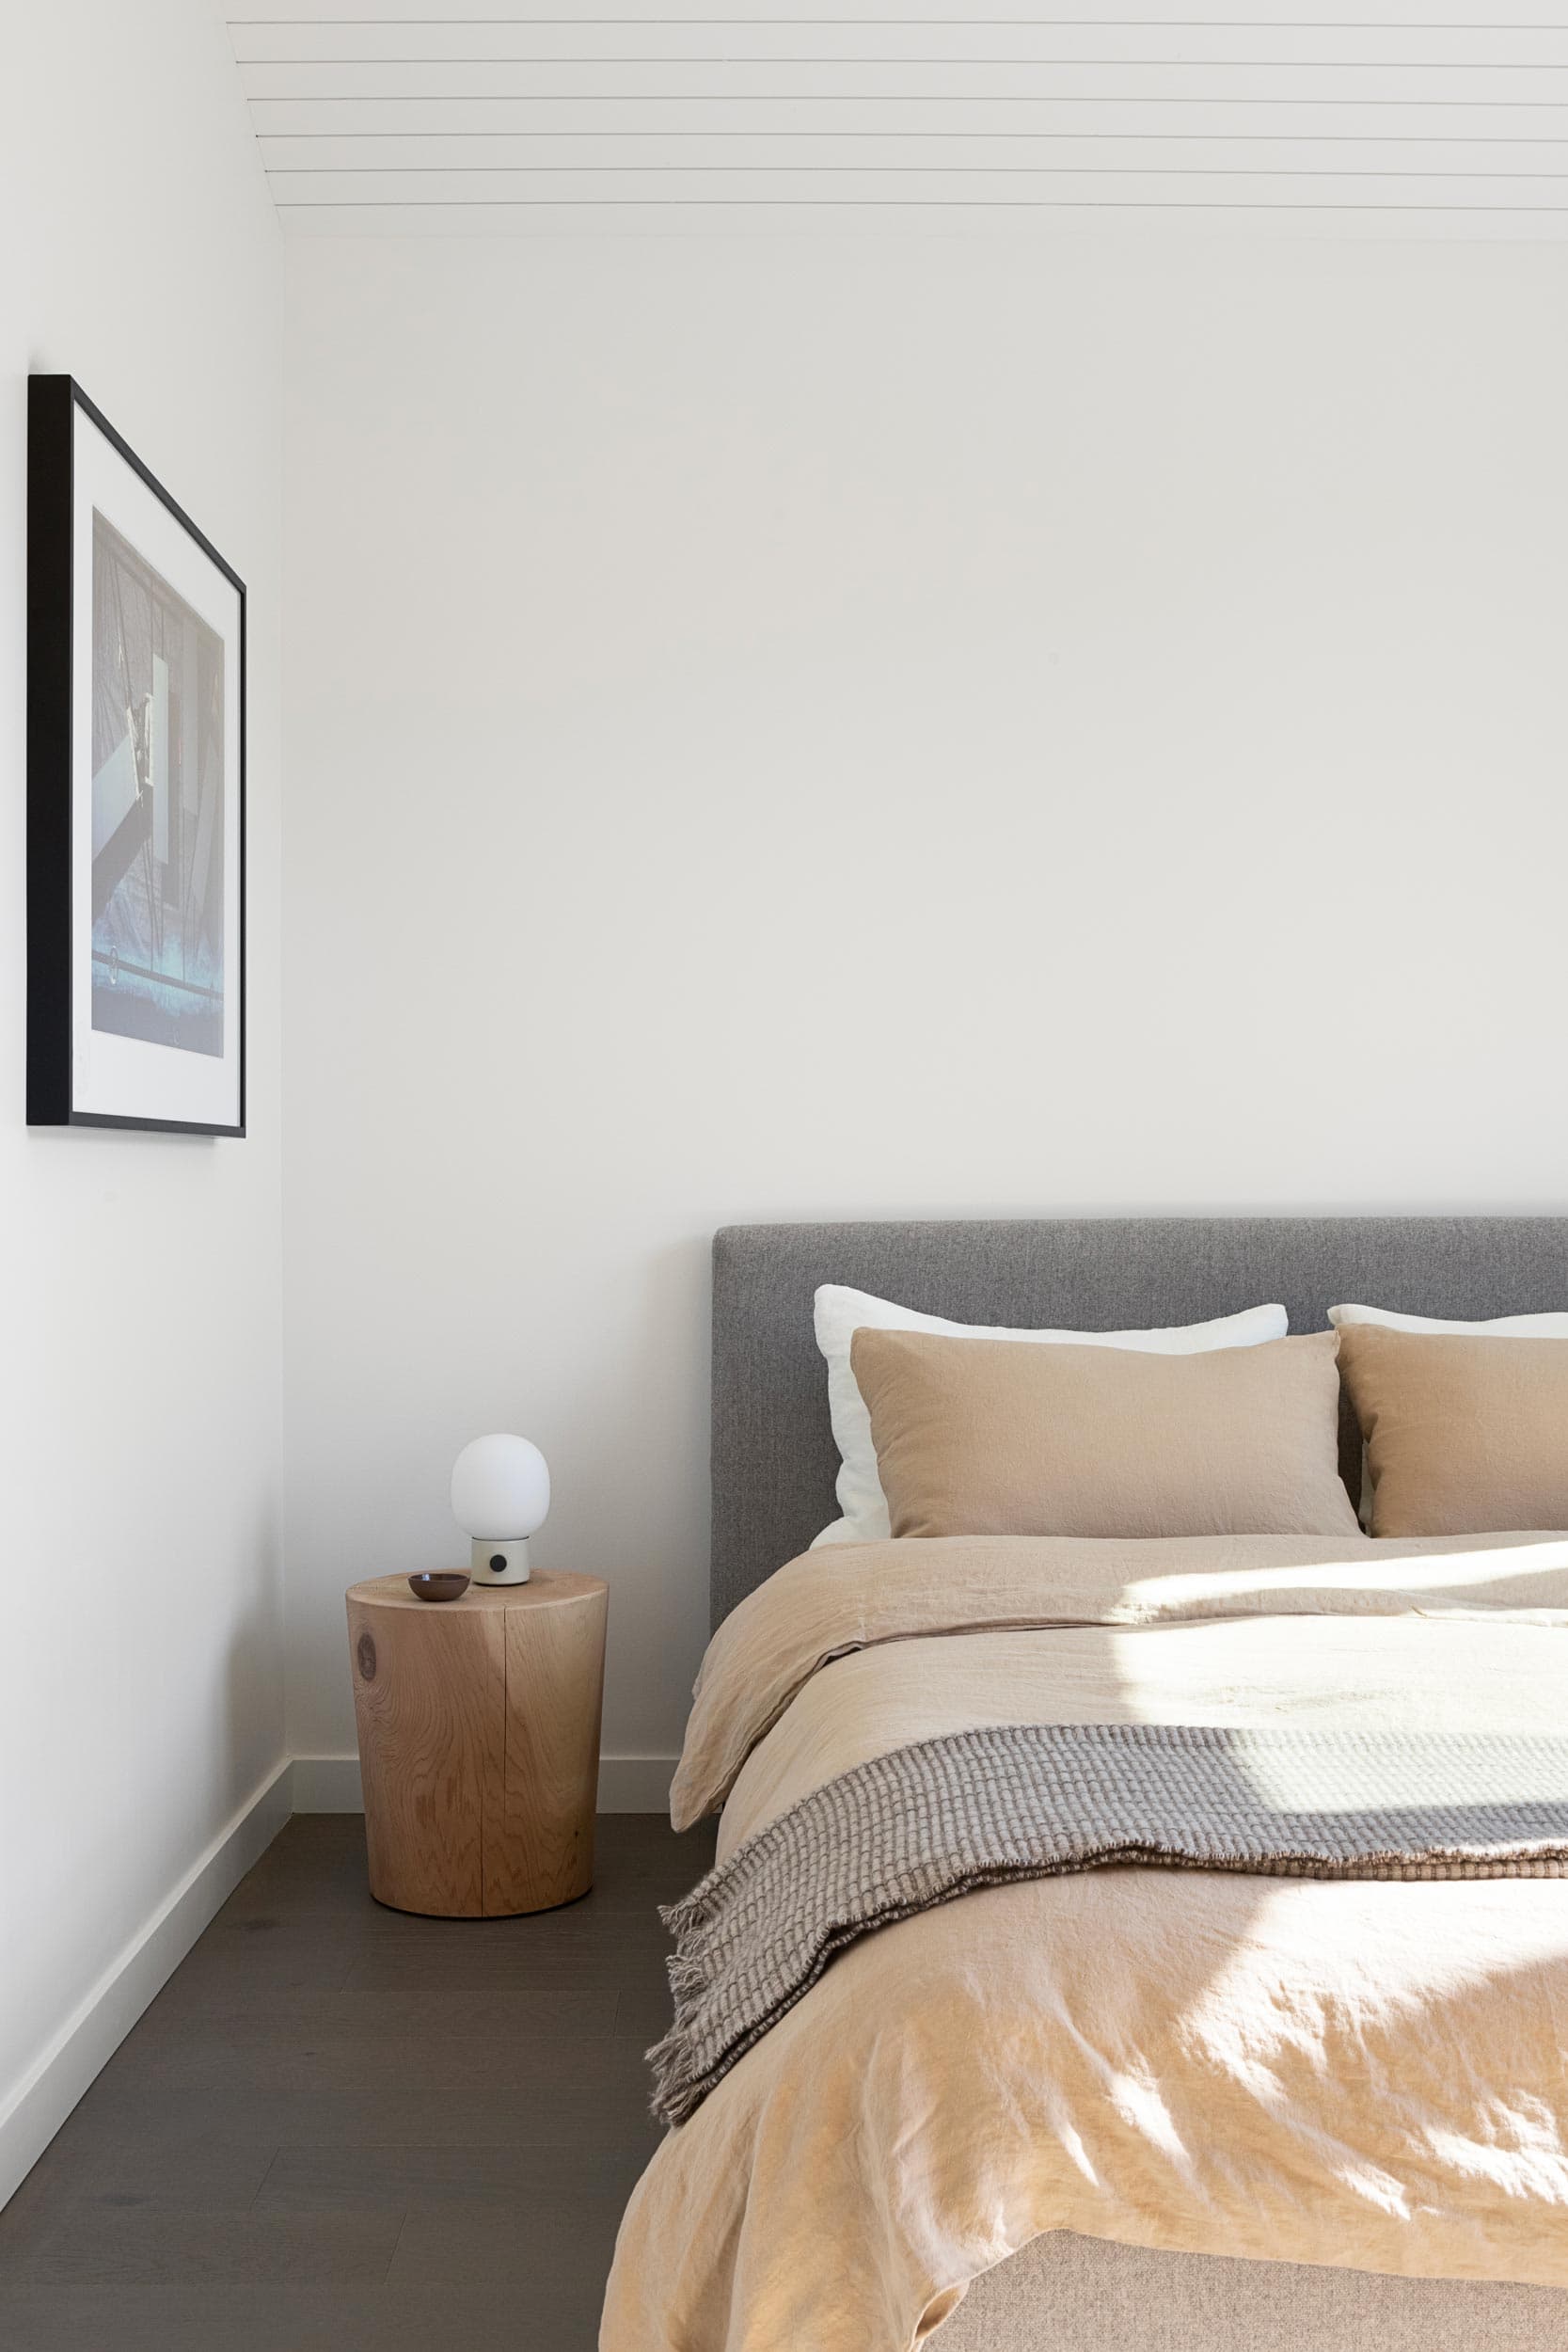
Master bedroom with vaulted ceiling
2
Master ensuite
1
Detail 1
2
Detail 2
Credit
- Andrea McLean Studio, Design
- Shed Custom Homes, General Contractor
- Allester Engineering, Structural Engineering
- Ema Peter, Photography