White Rock House
white rock, bc
Status:
Built
Residential
Year:
2020
3,000 sqft
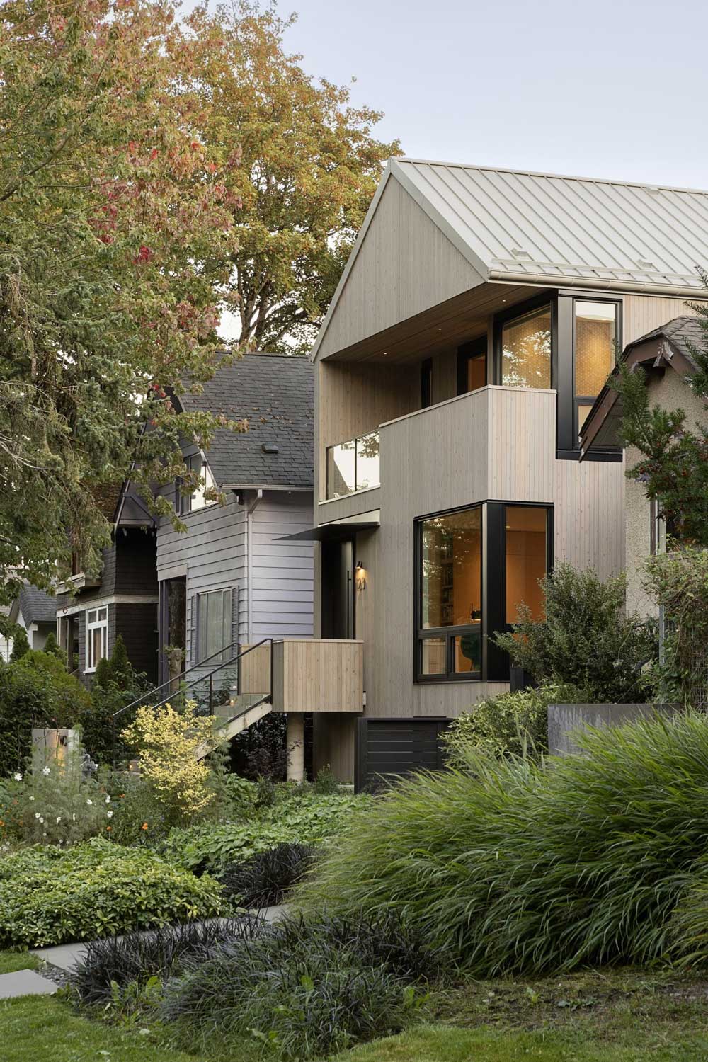
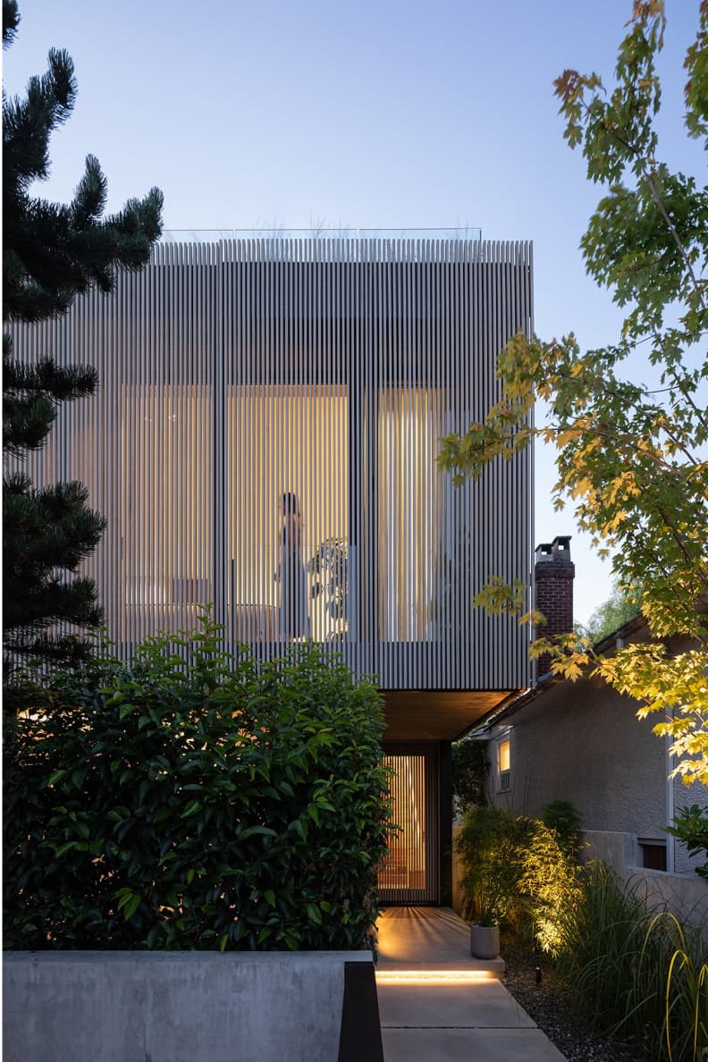
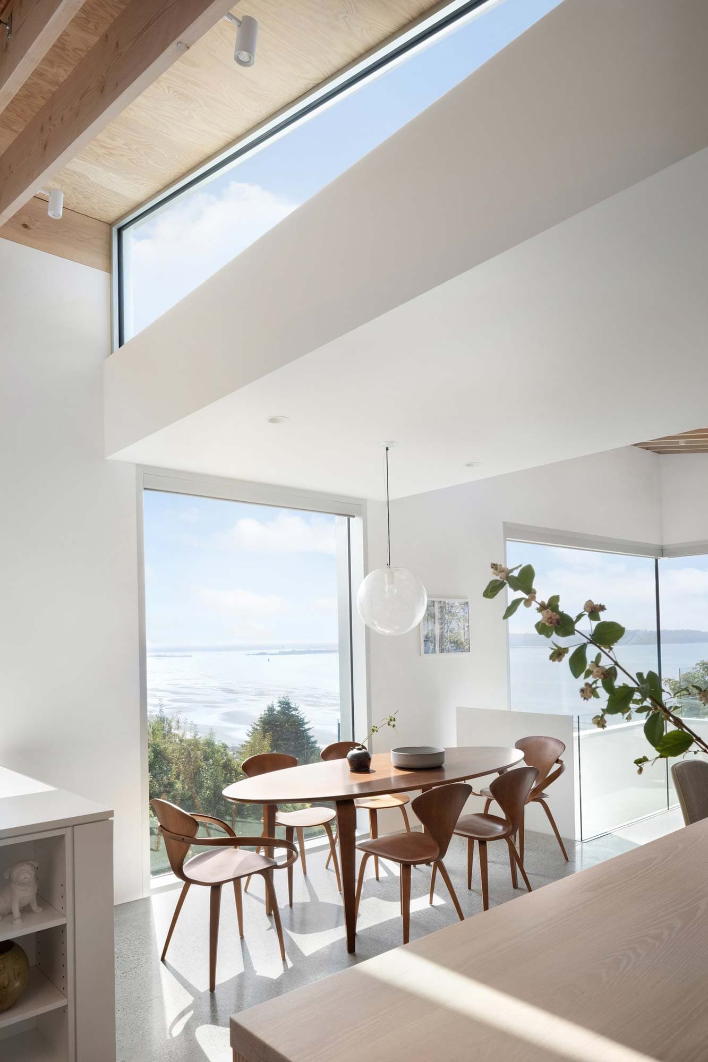
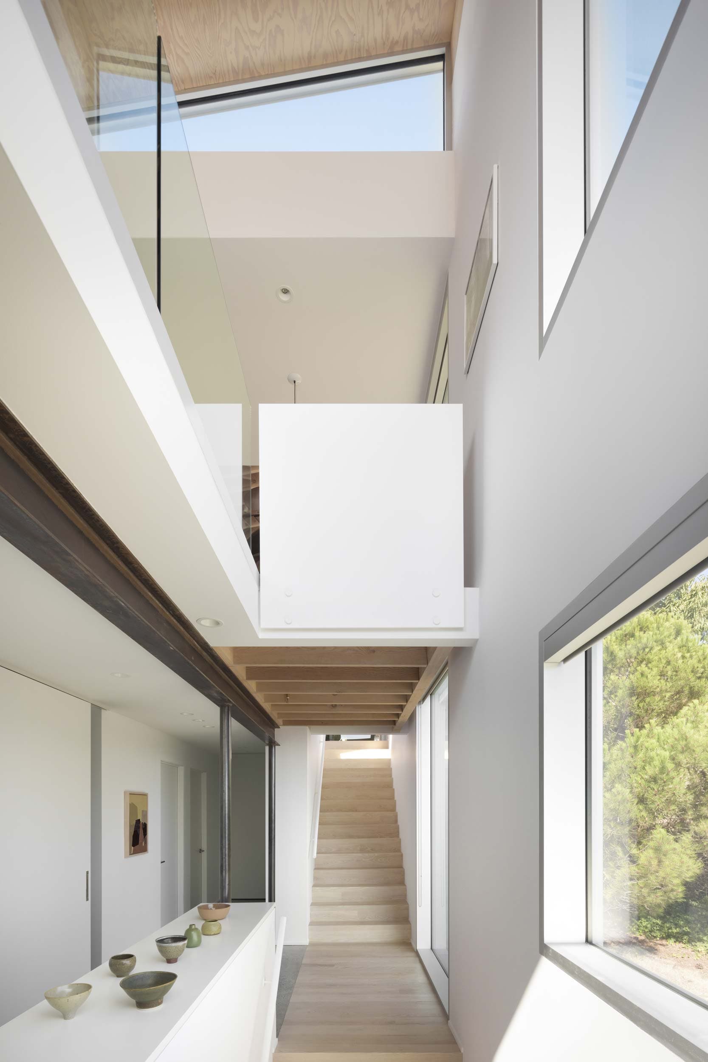
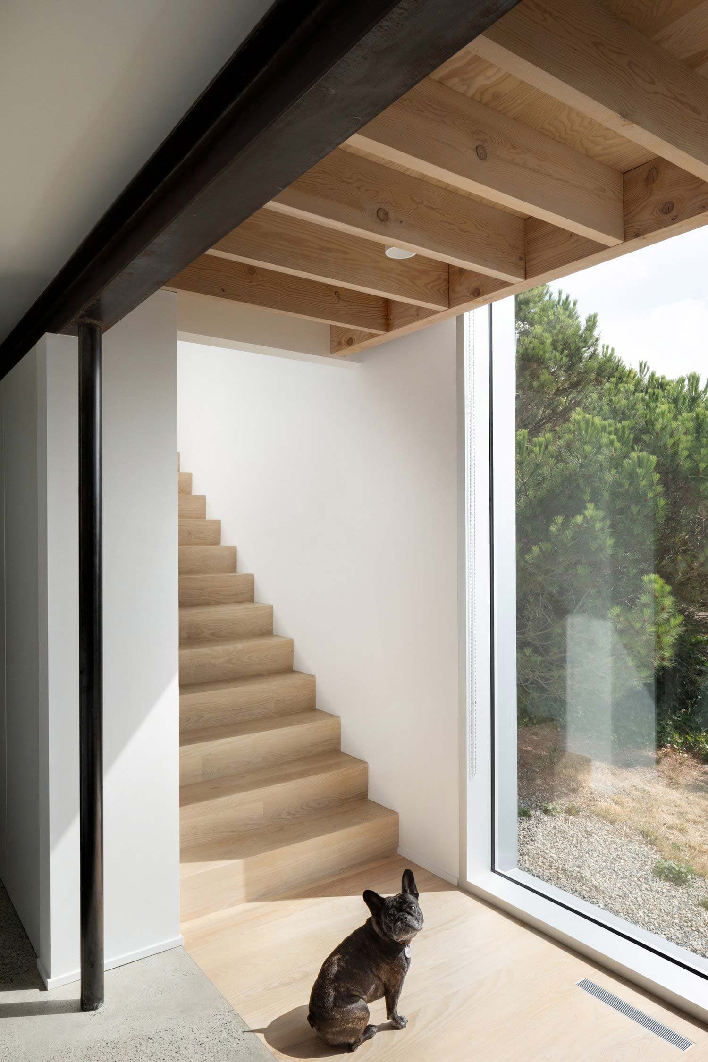
overview When Rick and Lucy approached the studio, construction of their new home overlooking the Salish Sea was about to begin. The architectural framework had already been established, with exposed Douglas fir, steel, and expansive glazing creating a disciplined and enduring foundation. The opportunity was to develop interiors that felt equally connected to the place while reflecting the people who would call it home.
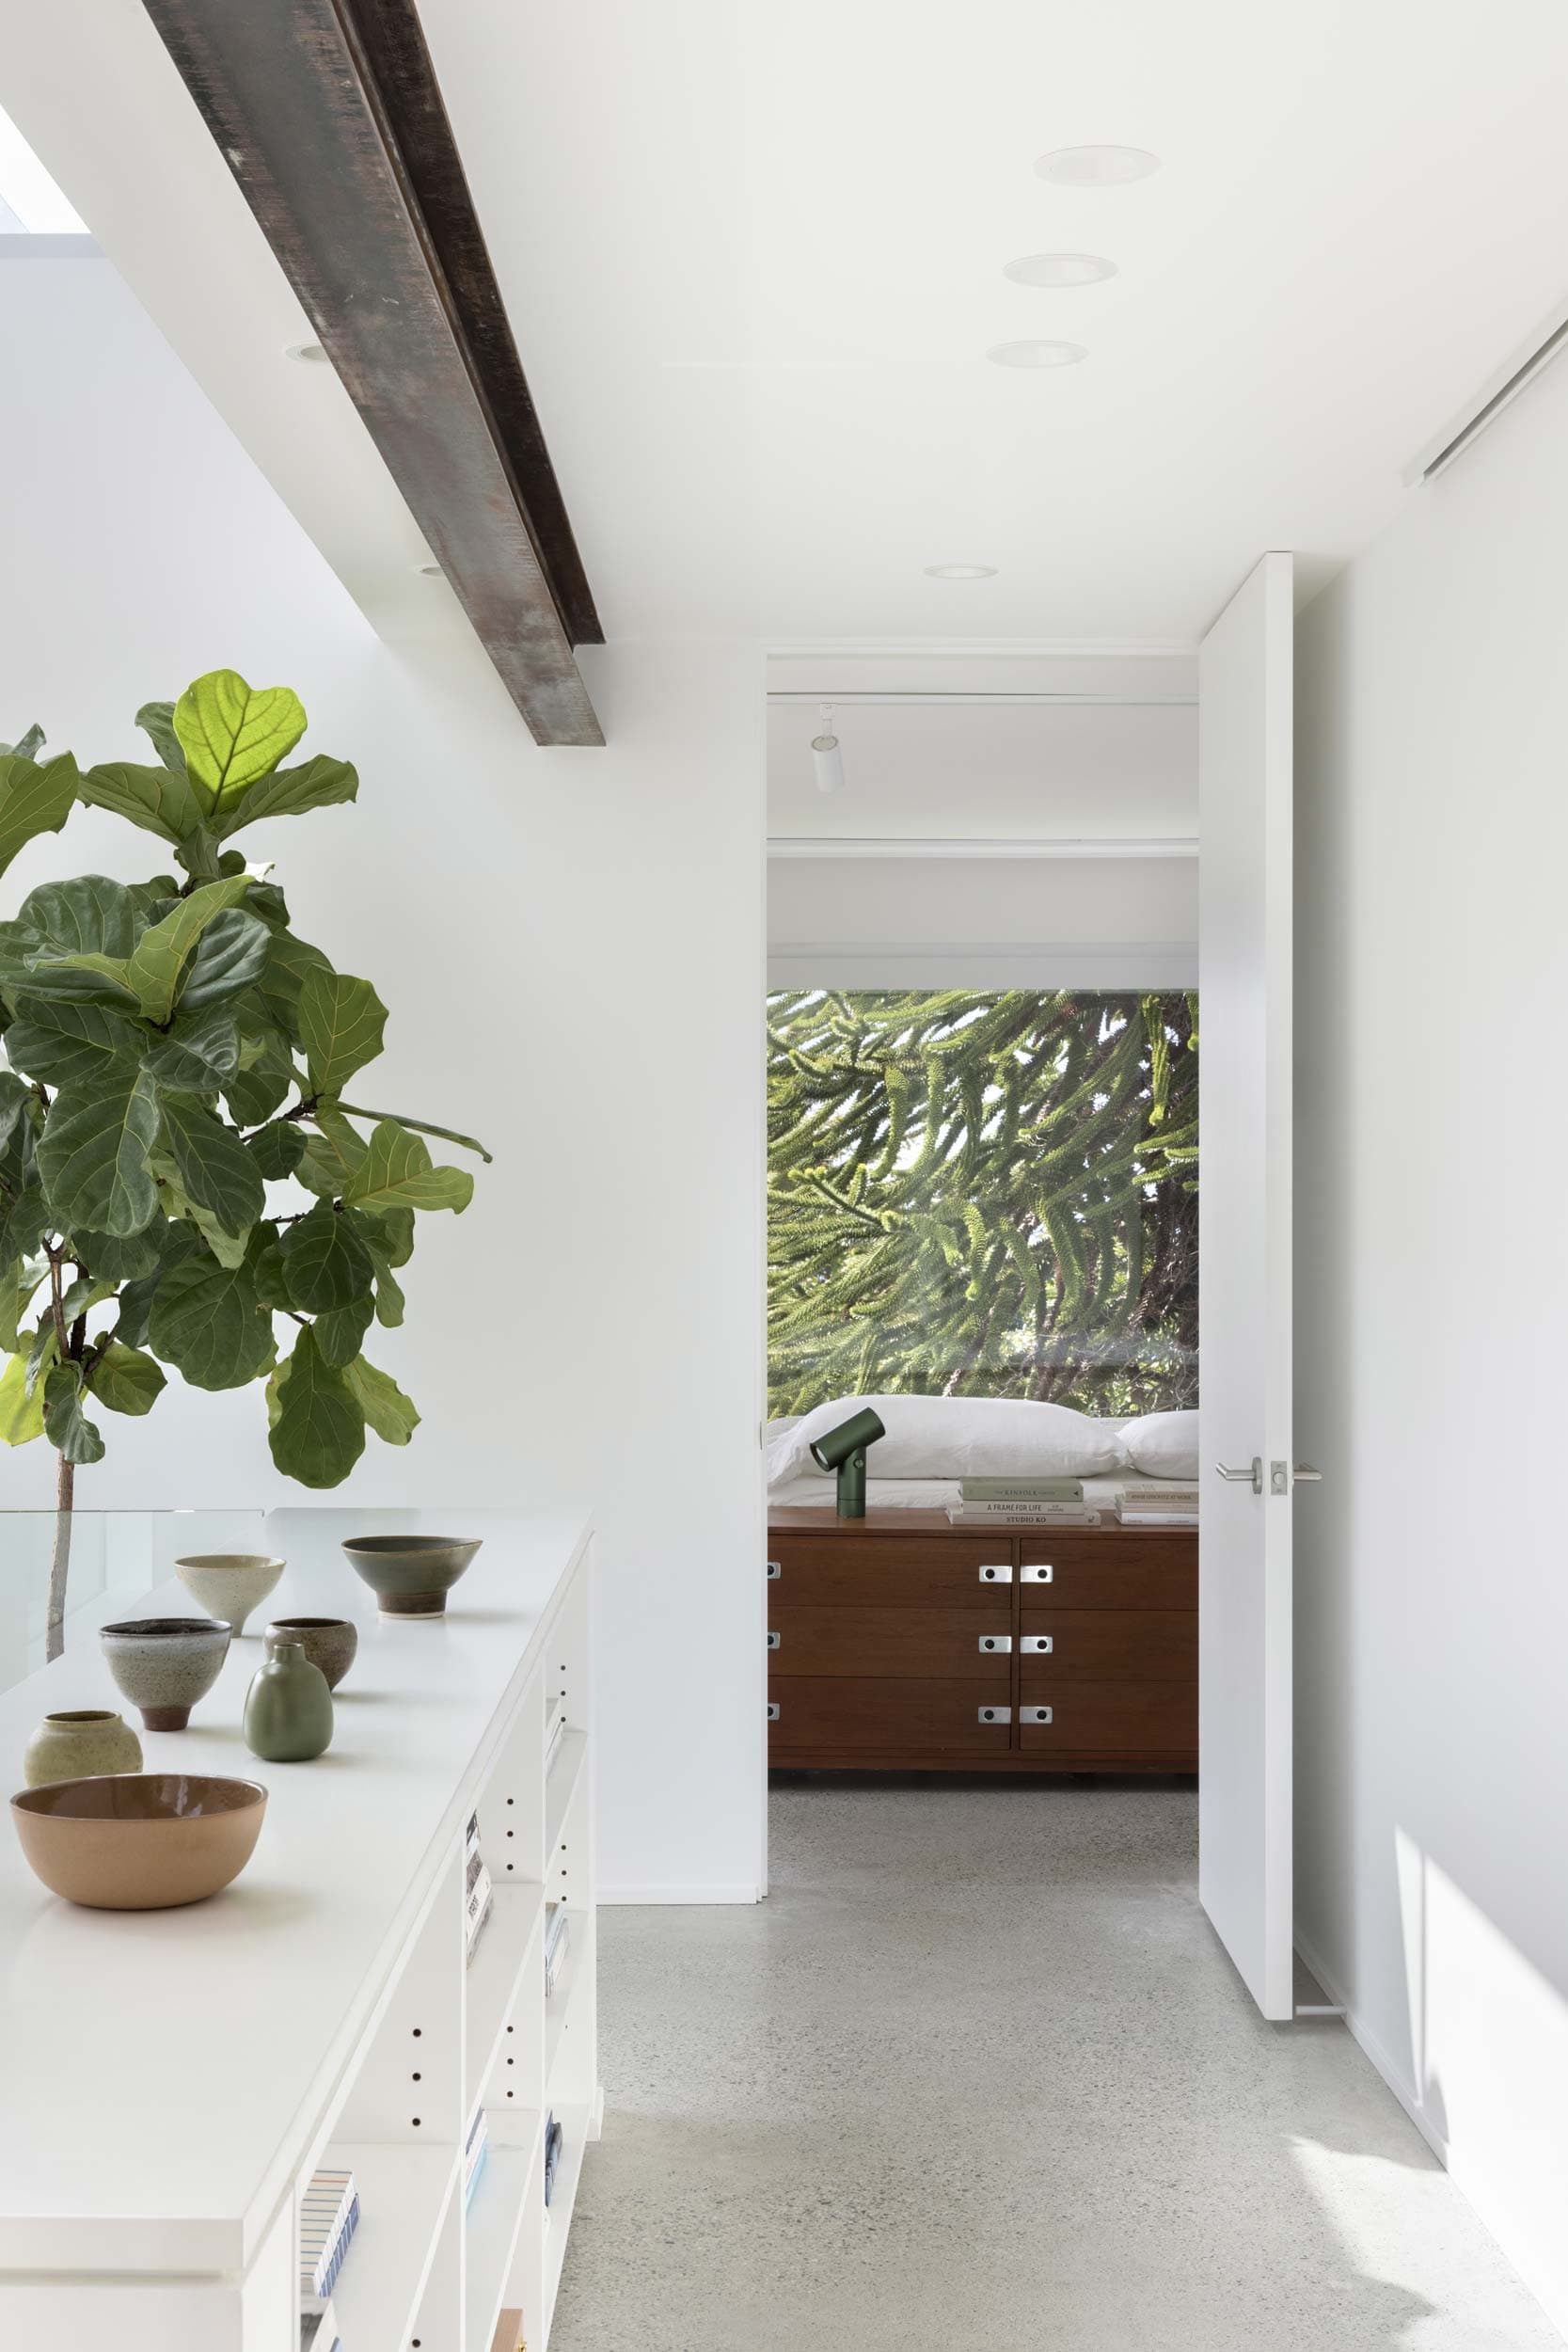
Conversations with Rick and Lucy rarely centred on design. Instead, they spoke about the things that brought them joy. Rick described his lifelong fascination with vintage cars, books, cameras, and the changing sky, finding as much beauty in low clouds as clear horizons. Lucy spoke about pottery, mid-century furniture, colour, and her desire to create a home that could evolve with them over time.
Those conversations shaped every decision that followed.
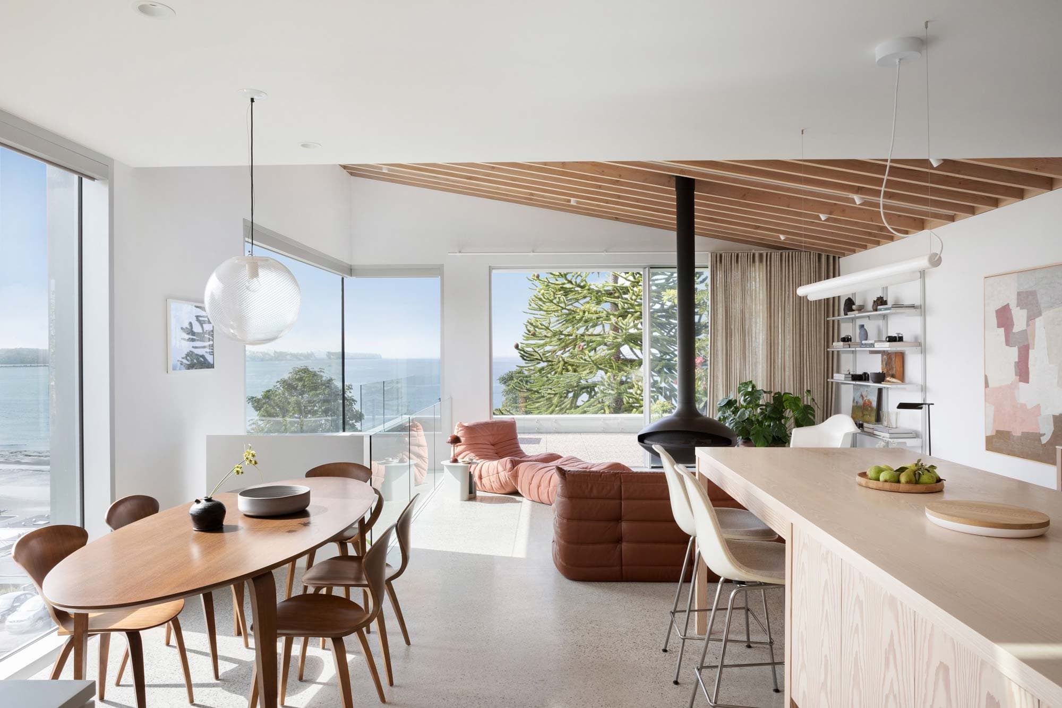
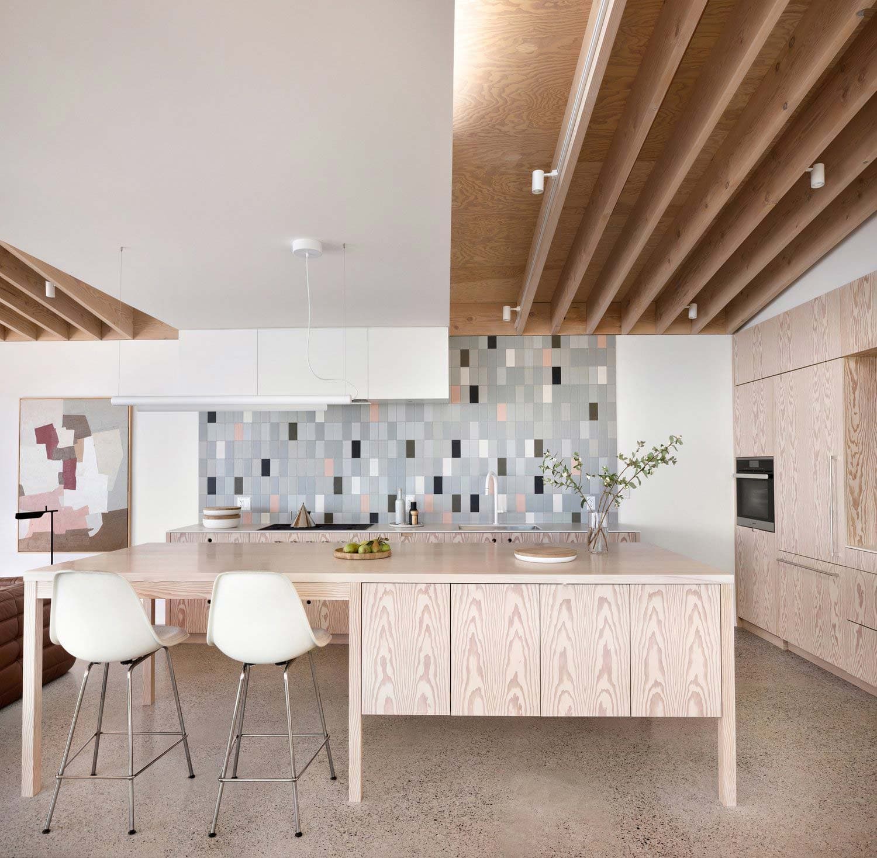
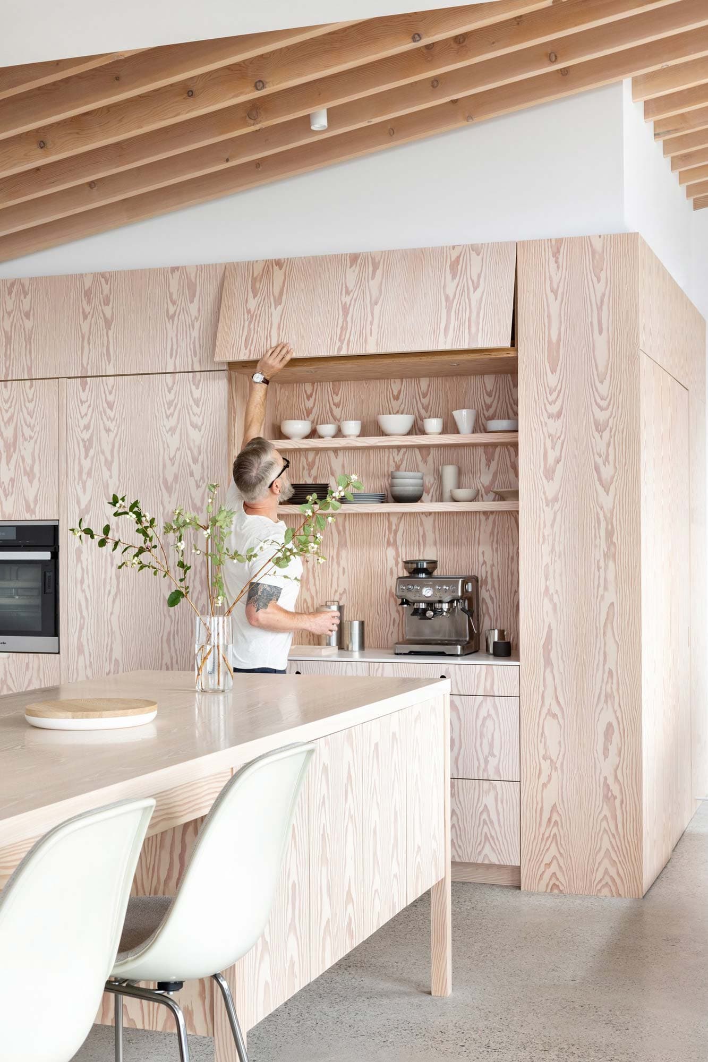
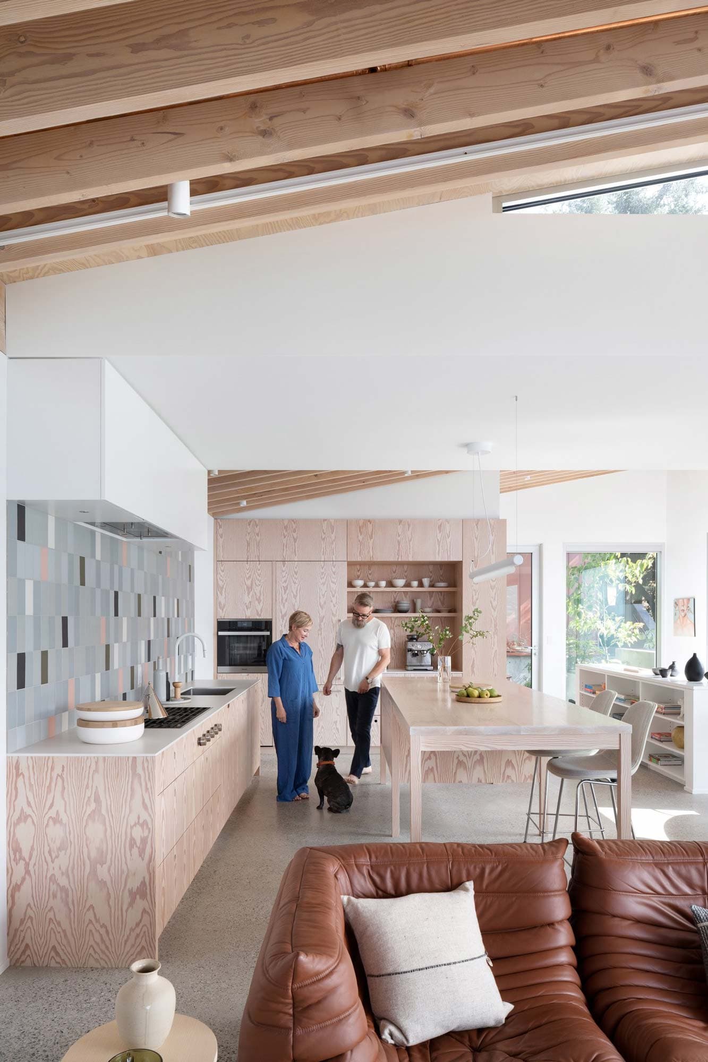
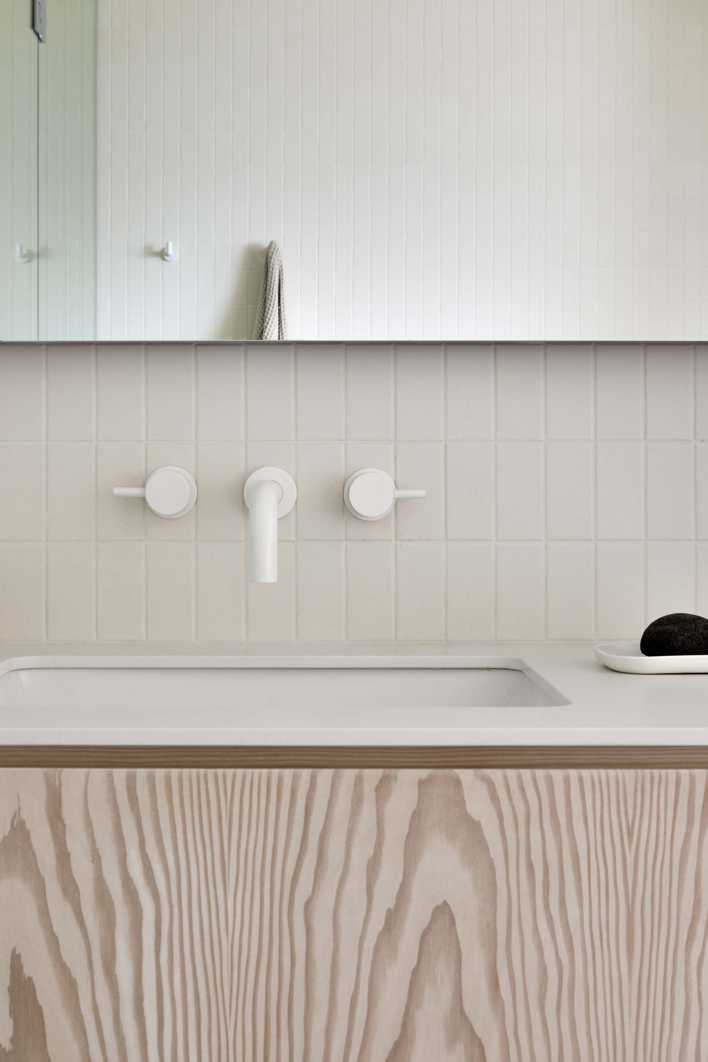
The exposed Douglas fir became the starting point for the interior palette, extending from the structure into softly textured millwork that feels weathered by light and sea air. Rather than introducing a contrasting language, the interiors reinforce the warmth already present within the architecture, allowing the collections, artwork, and landscape to become the focus.
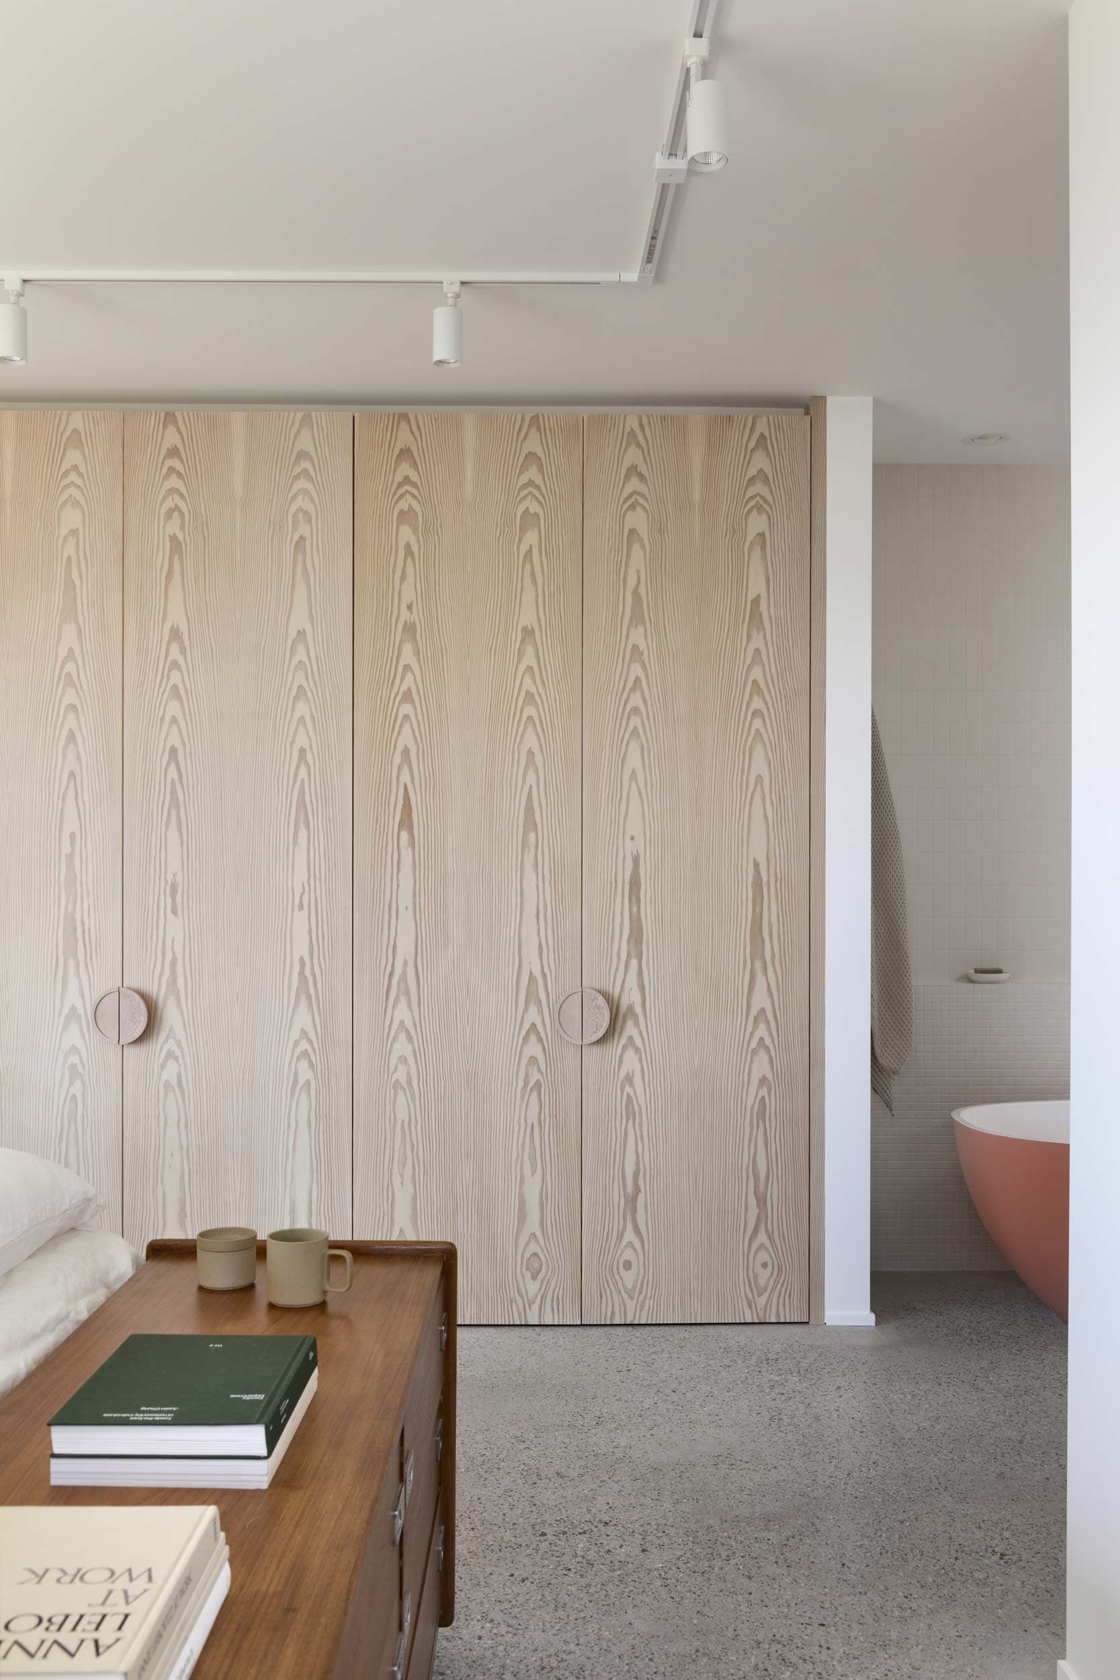
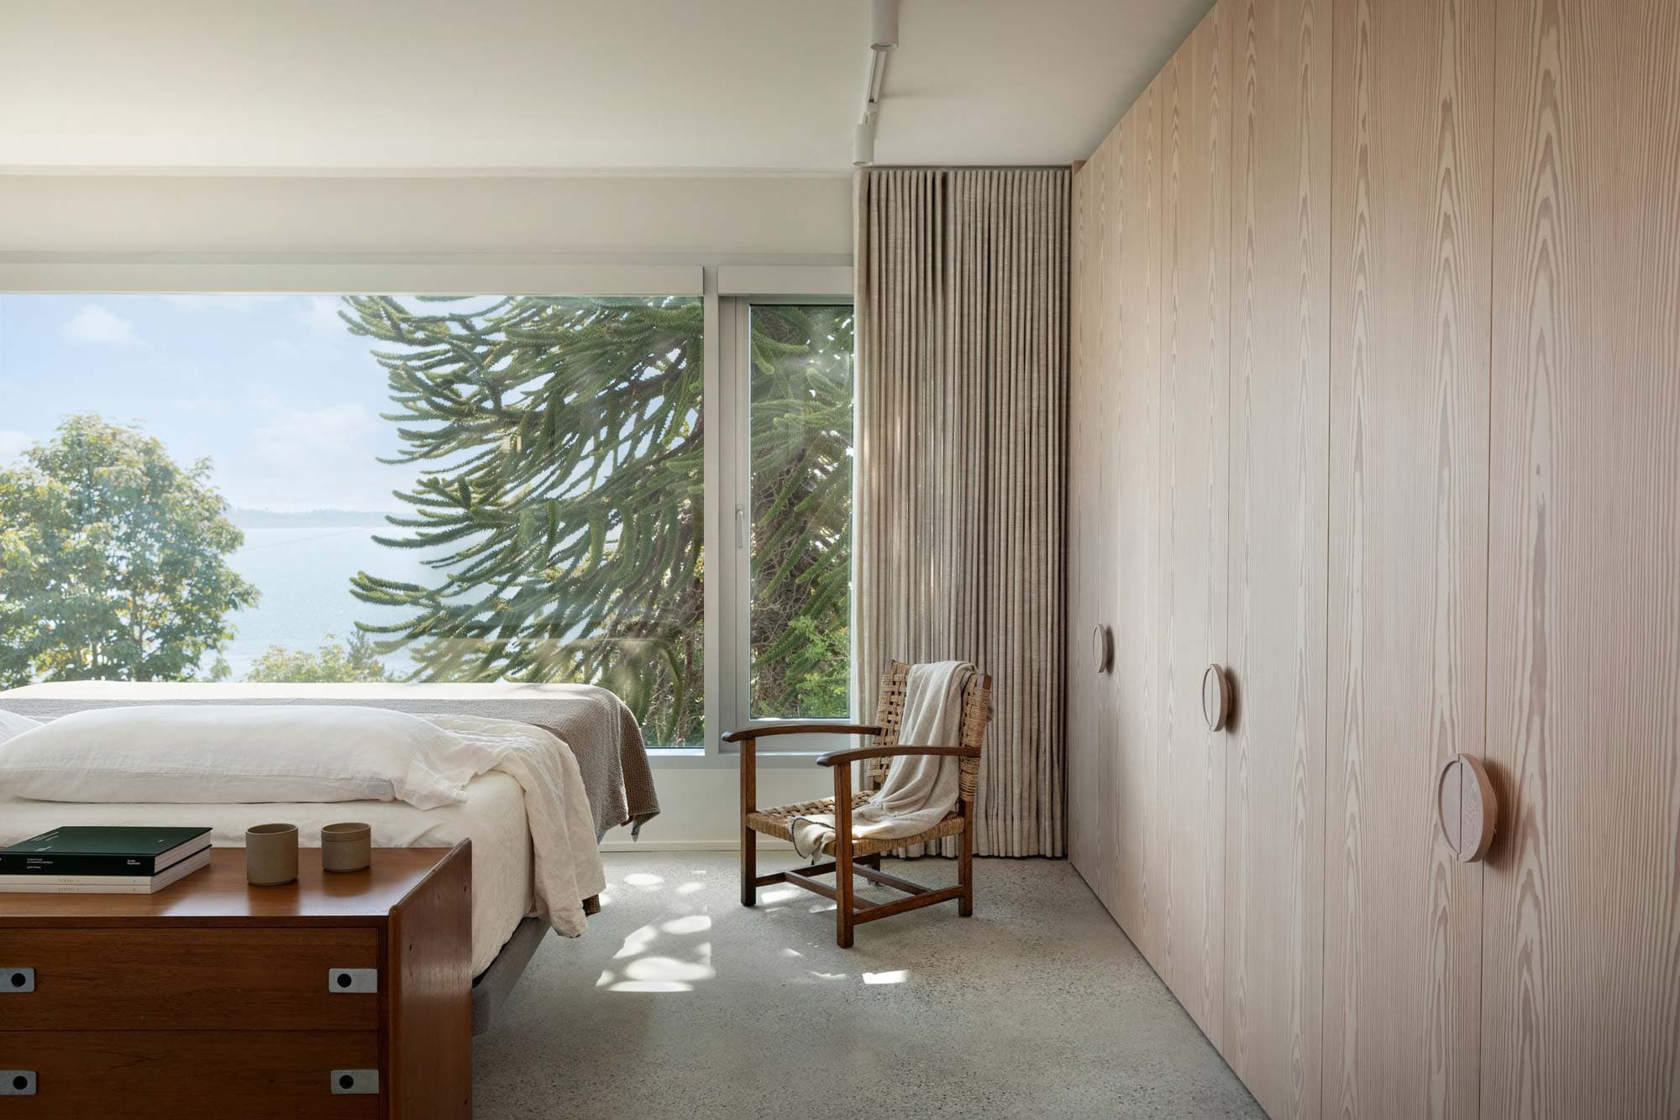
One conversation remained particularly memorable. Lucy spoke about wanting to wake each morning facing the ocean. That simple wish became the organising idea for the primary suite. The bed was centred on the view, while the ensuite was reconfigured and left visually open so the experience of the landscape extends naturally from the bedroom through to the bath and shower.
1
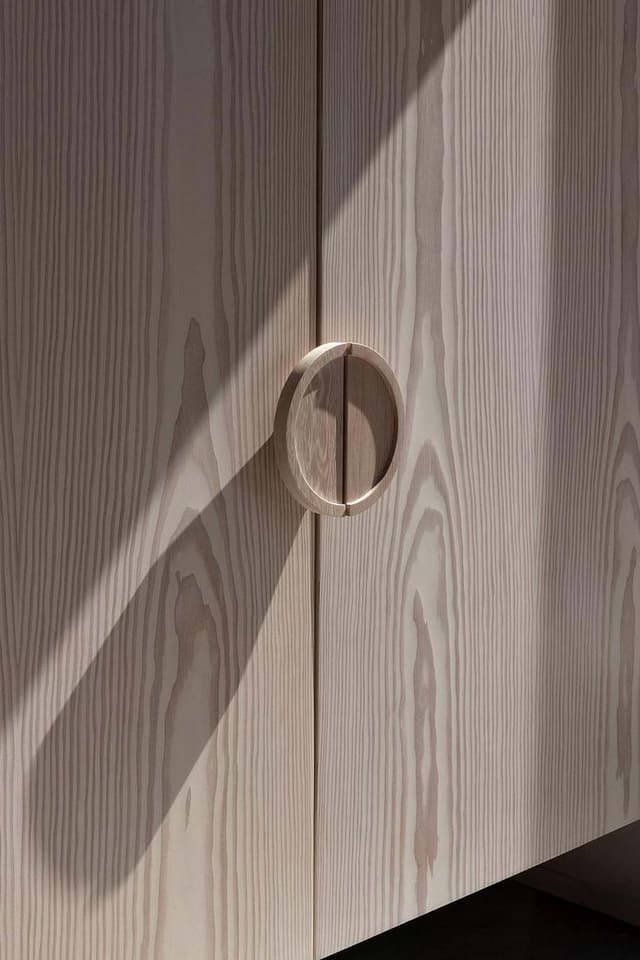
Custom pulls for master closet storage
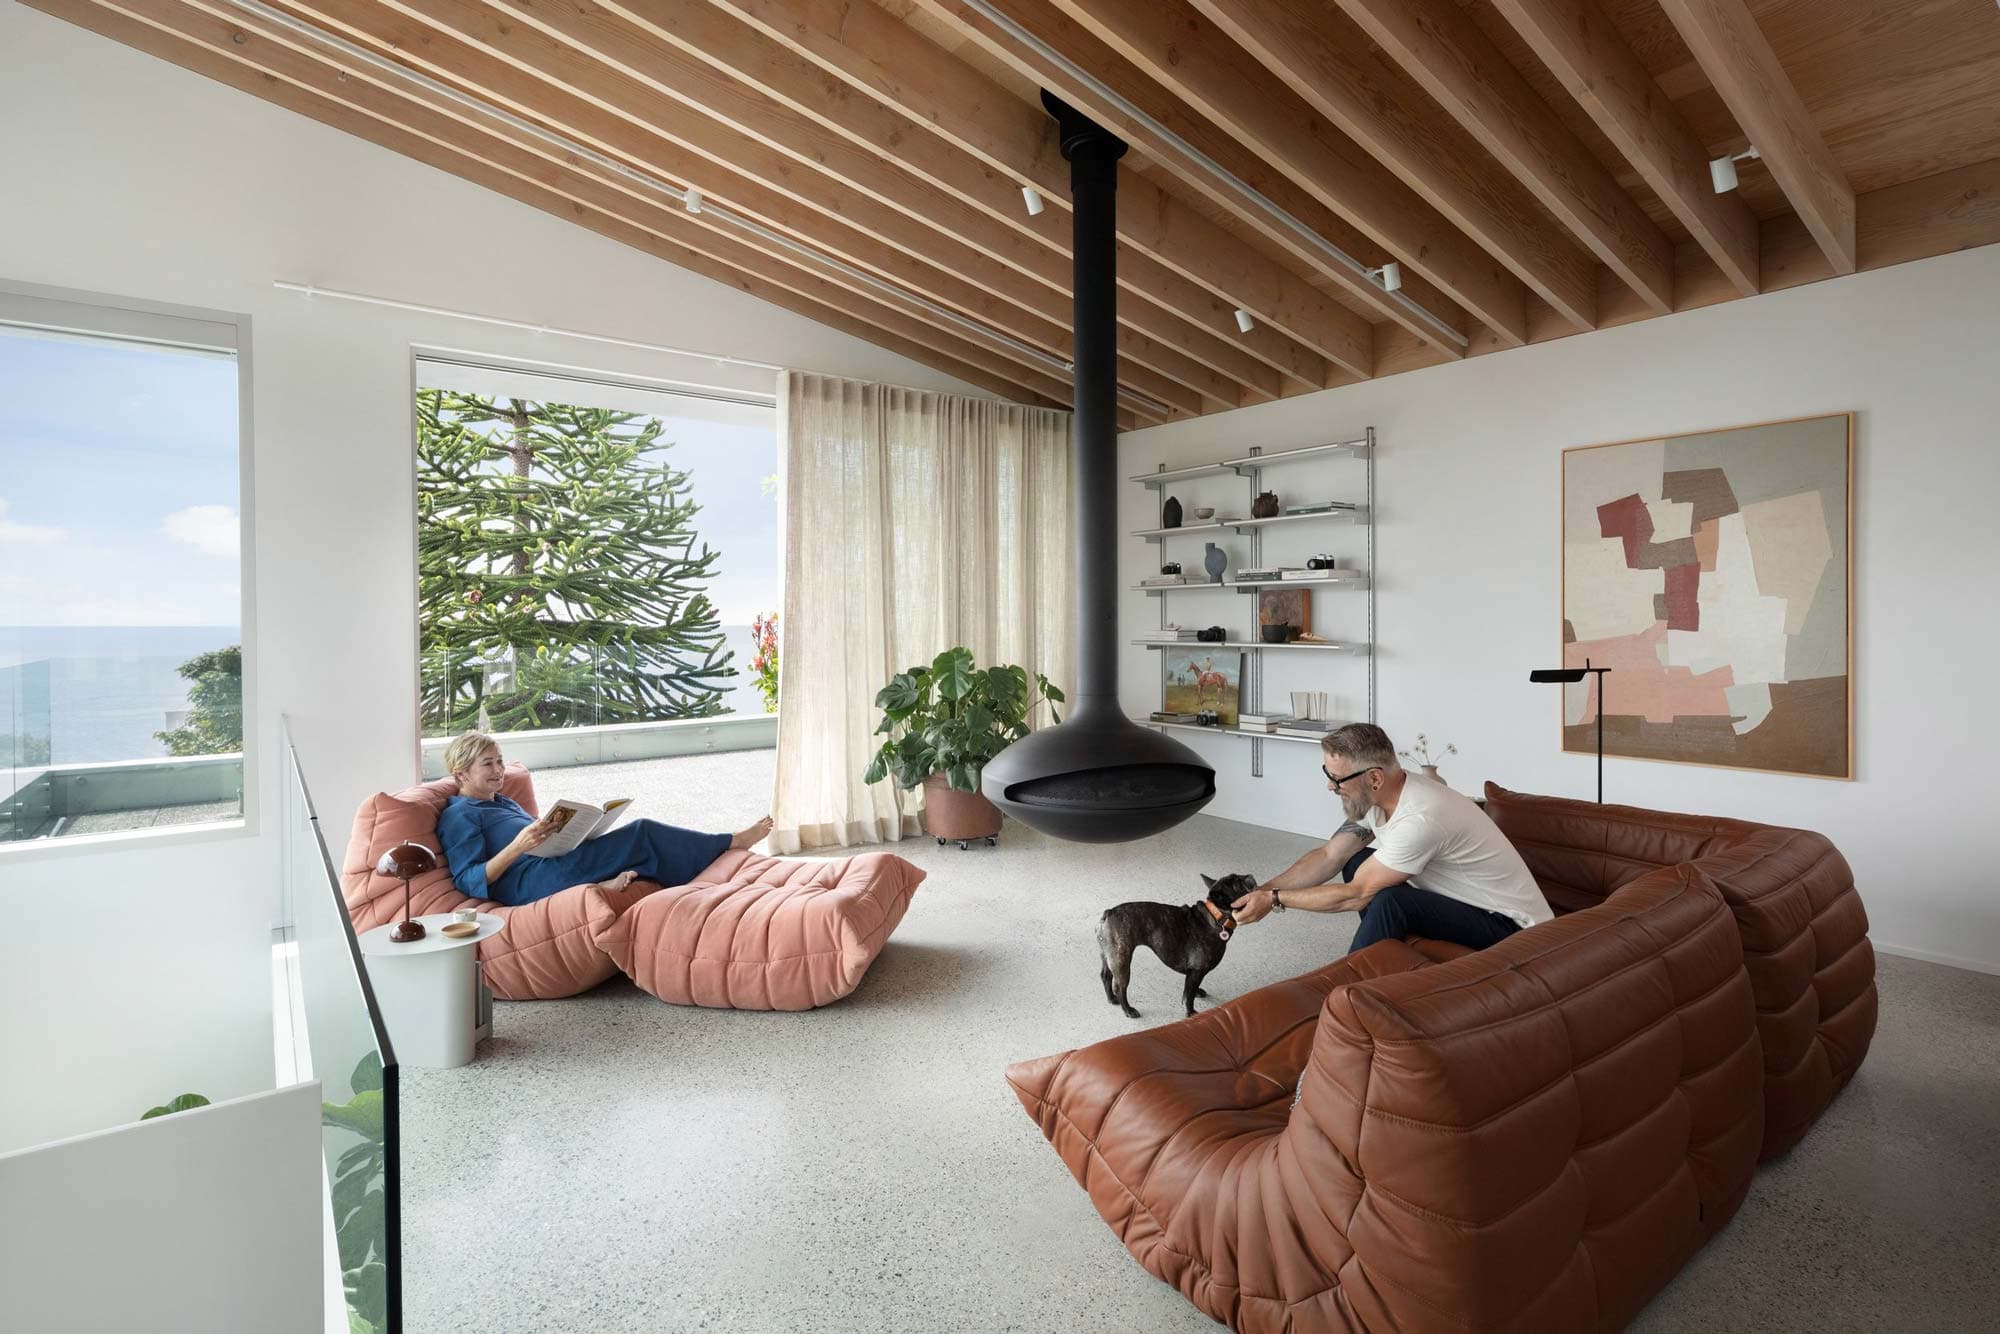
material Lucy also spoke about wanting the freedom to move furniture when it suited her. Rather than anchoring the living room to a perimeter fireplace, the suspended fireplace was relocated to the centre of the space, allowing the furniture to evolve over time while the relationship to the sea remained uninterrupted. The fireplace becomes an object within the room rather than an edge that defines it.
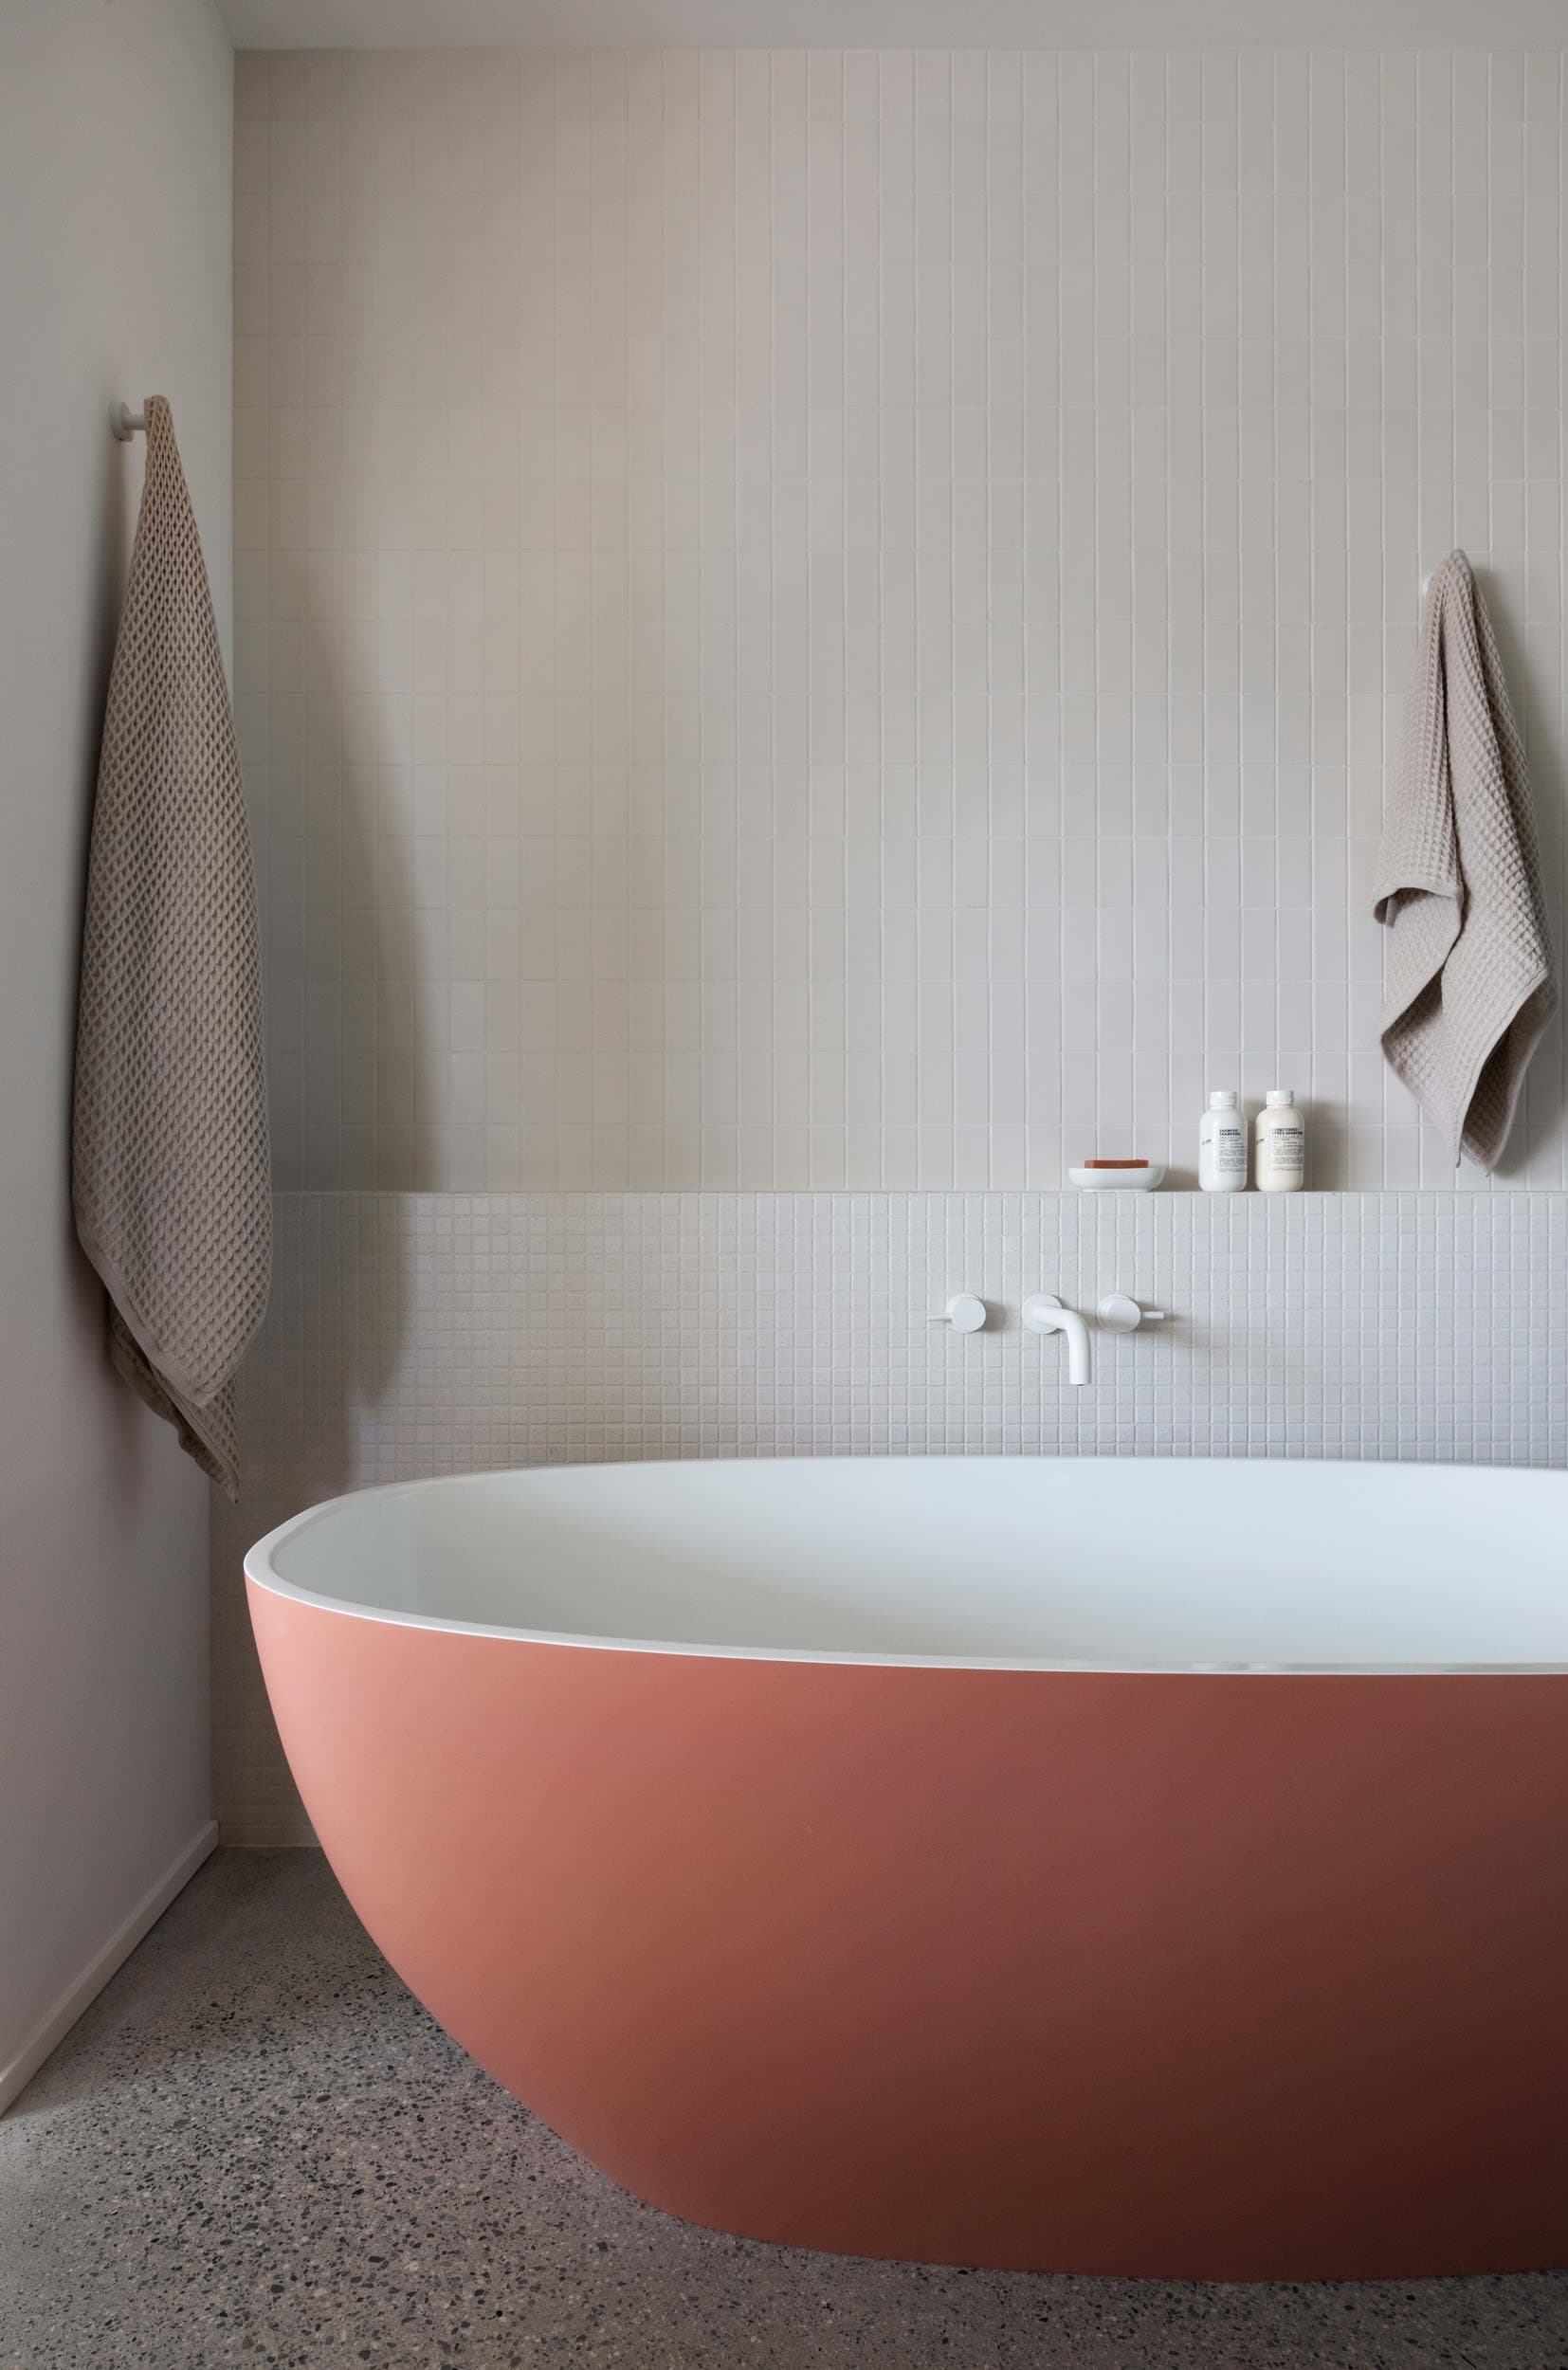
Rick and Lucy also shared a love of colour, but it never felt appropriate to introduce it in broad gestures. Instead, colour appears in quieter ways: cabinet interiors finished individually in blue, blush, and rust; handmade tiles whose palette reflects the changing skies over White Rock; and a blush bathtub tucked within an otherwise restrained material palette. These moments reveal themselves gradually through everyday use, bringing warmth and personality without competing with the sea beyond.
The result is a home that feels deeply personal. The architecture provides clarity and structure, while the interiors create a quiet backdrop for the lives unfolding within it. Together, they allow the qualities that mattered most to Rick and Lucy—the changing light, the remarkable Monkey Puzzle tree, the ocean, and a lifetime of collecting—to remain at the heart of the experience.
Credits
- Andrea McLean Studio, Interior Design
- RBA Studio, Architect
- KBC Developments, General Contractor
- Ema Peter, Photography
Press
- Dwell
- Western Living
Awards
- IDIBC, Award of Excellence