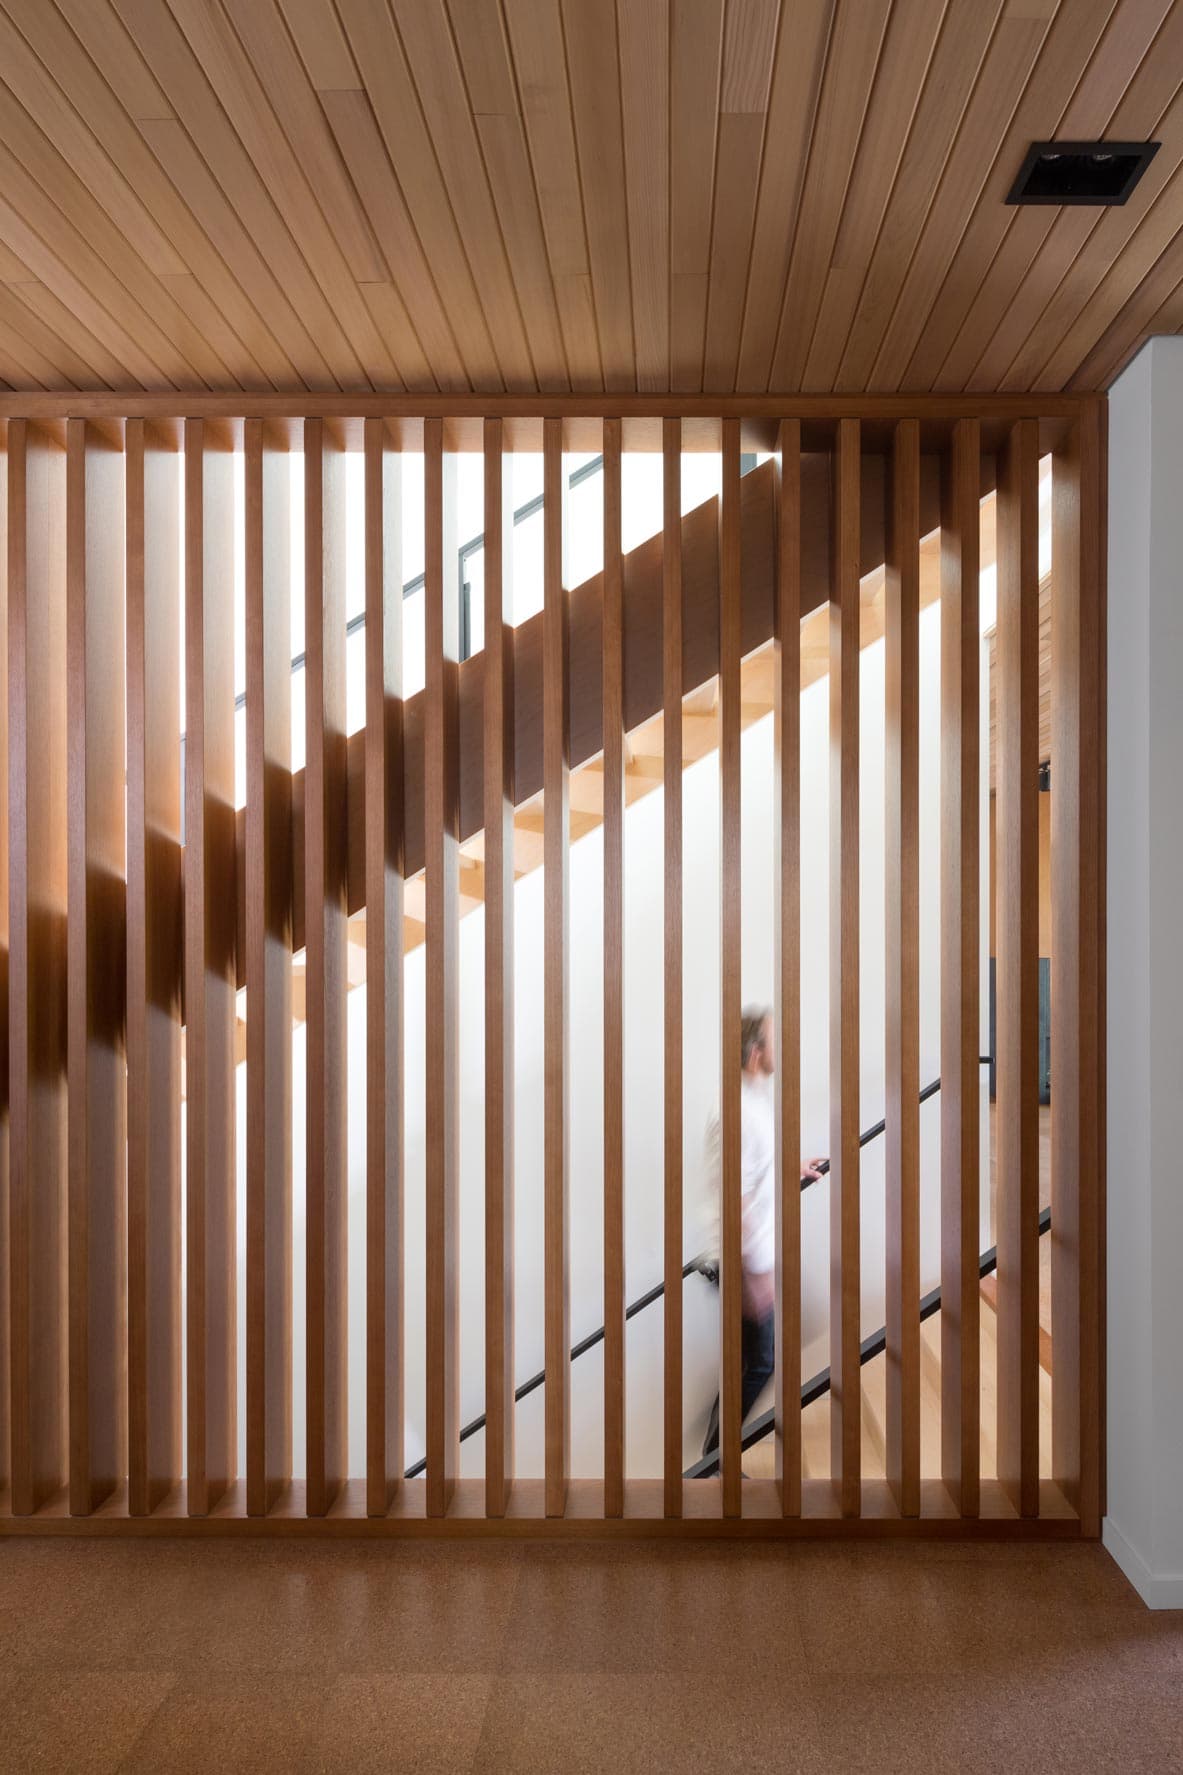
West Nineteenth
vancouver, bc
Status:
Built
Residential
Year:
2018
Lot: 33' x 120'
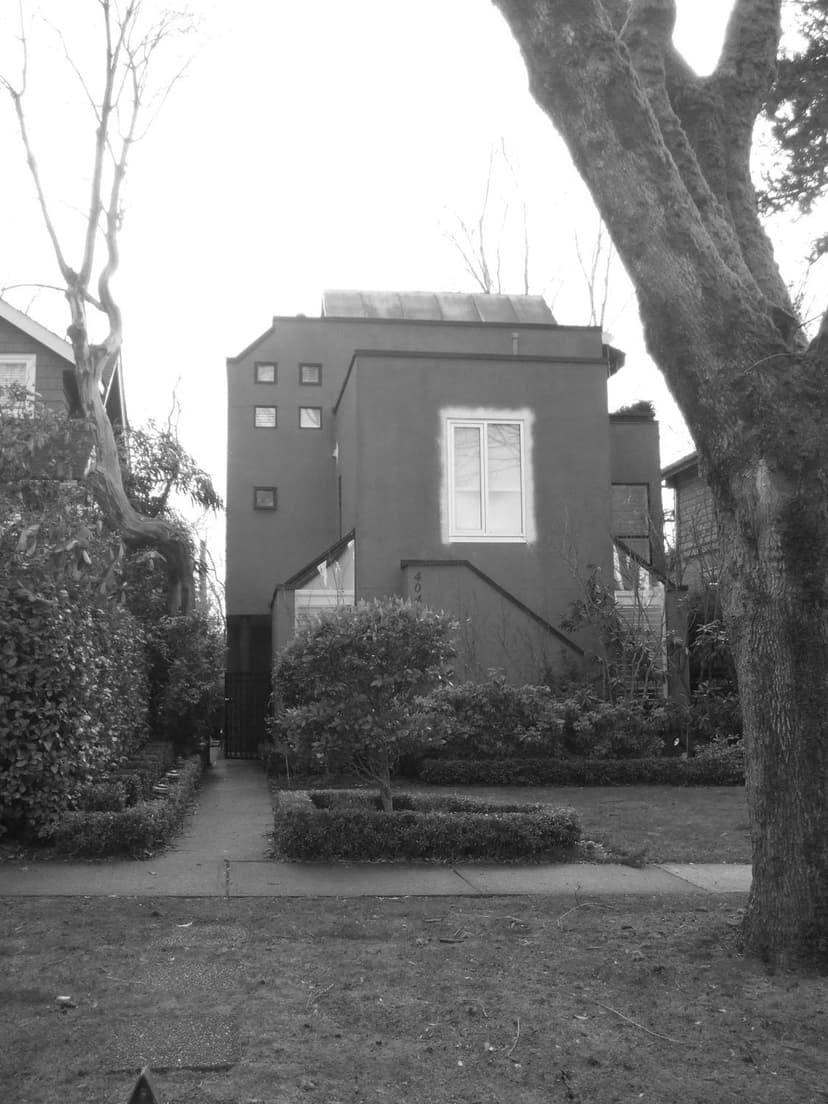
Front exterior before renovation
overview Some projects begin with a grand vision. This one began with two modest requests: enclose the front yard with a fence, and build a new garage.
What followed transformed not only the property, but the way it was lived in.
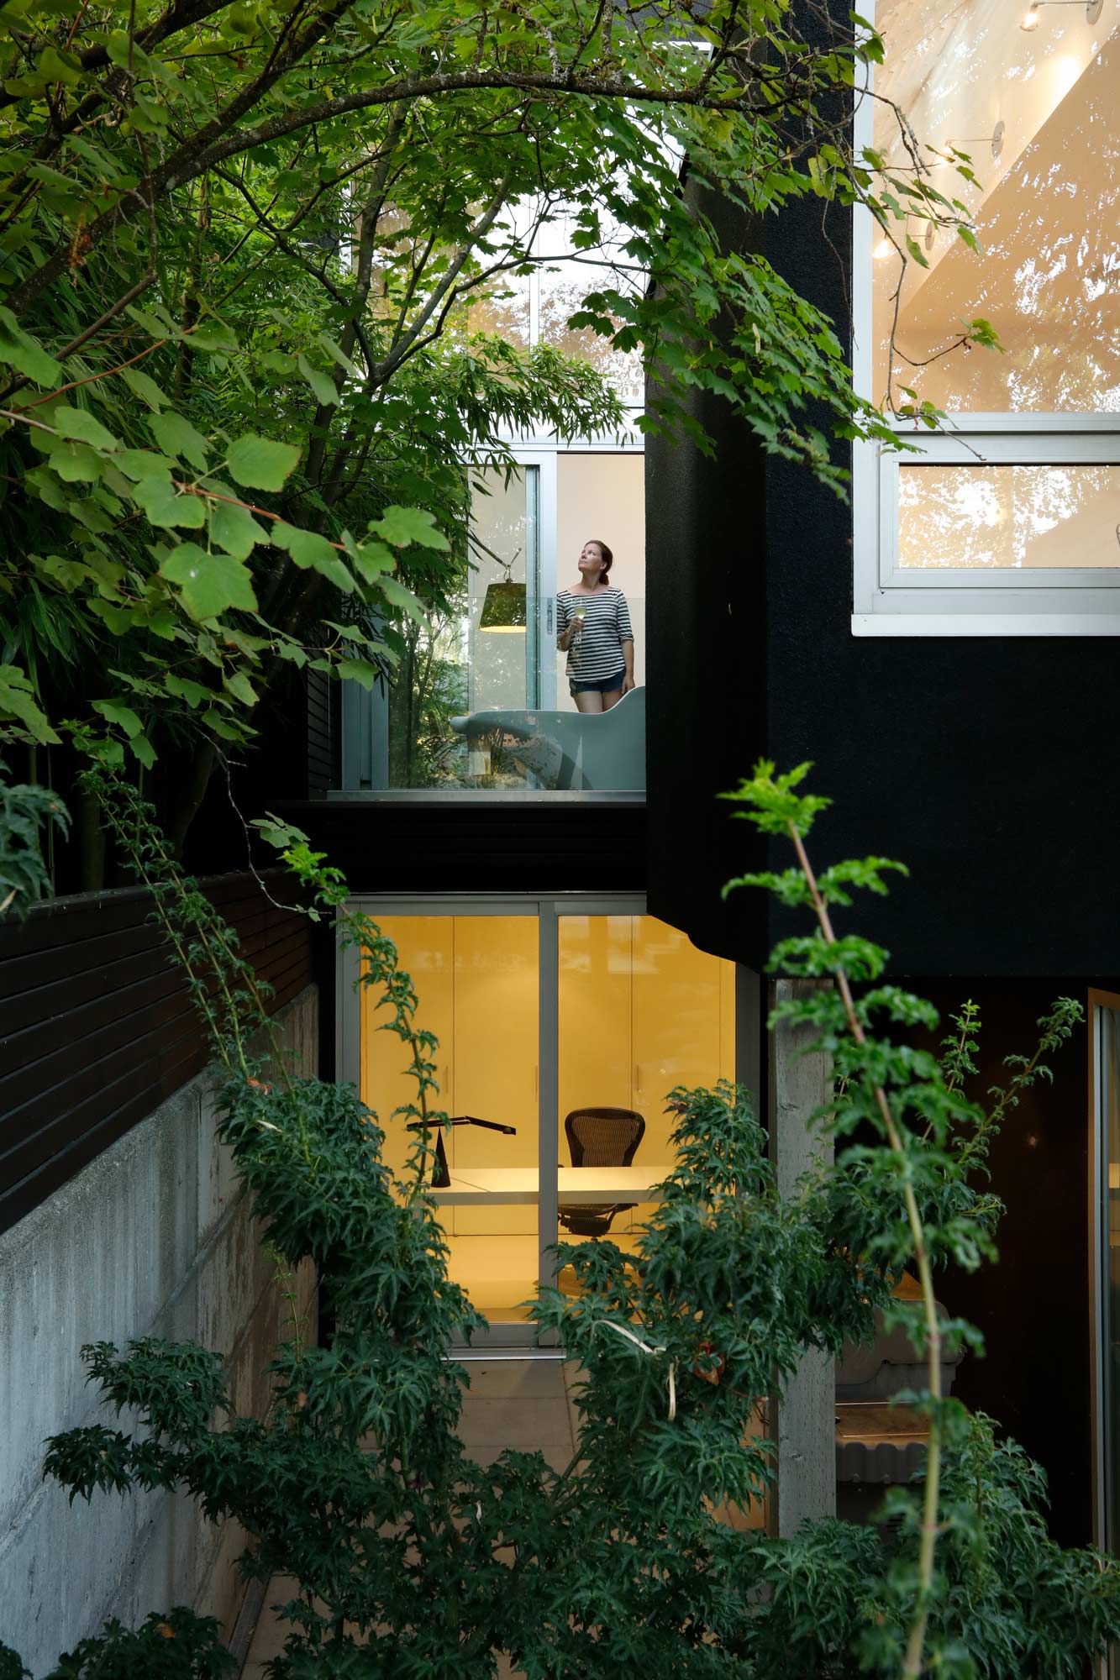
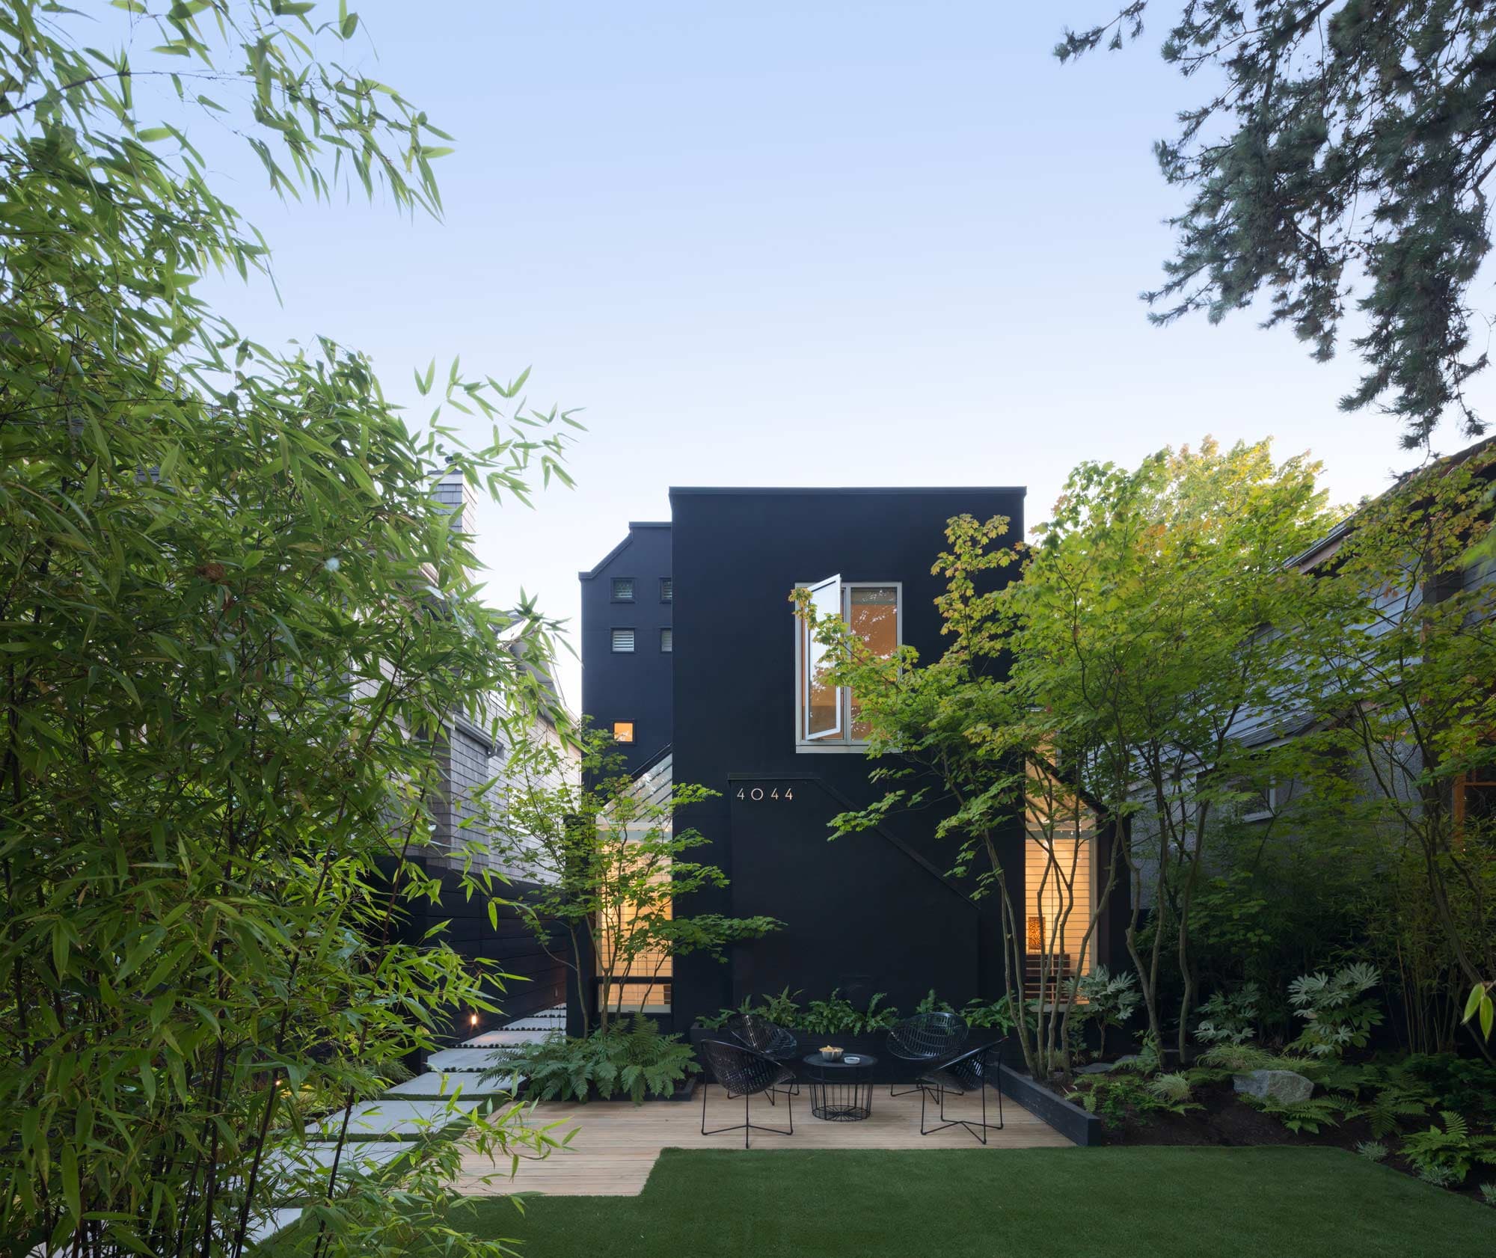
Several years earlier, when it came time to repaint the house, the existing taupe-coloured stucco no longer reflected the architecture hidden beneath it. Painting the house black was an unconventional decision at the time, but it revealed a clarity that had always been present. The architecture hadn’t changed. The way it was perceived had.
That idea would eventually shape the landscape as well.
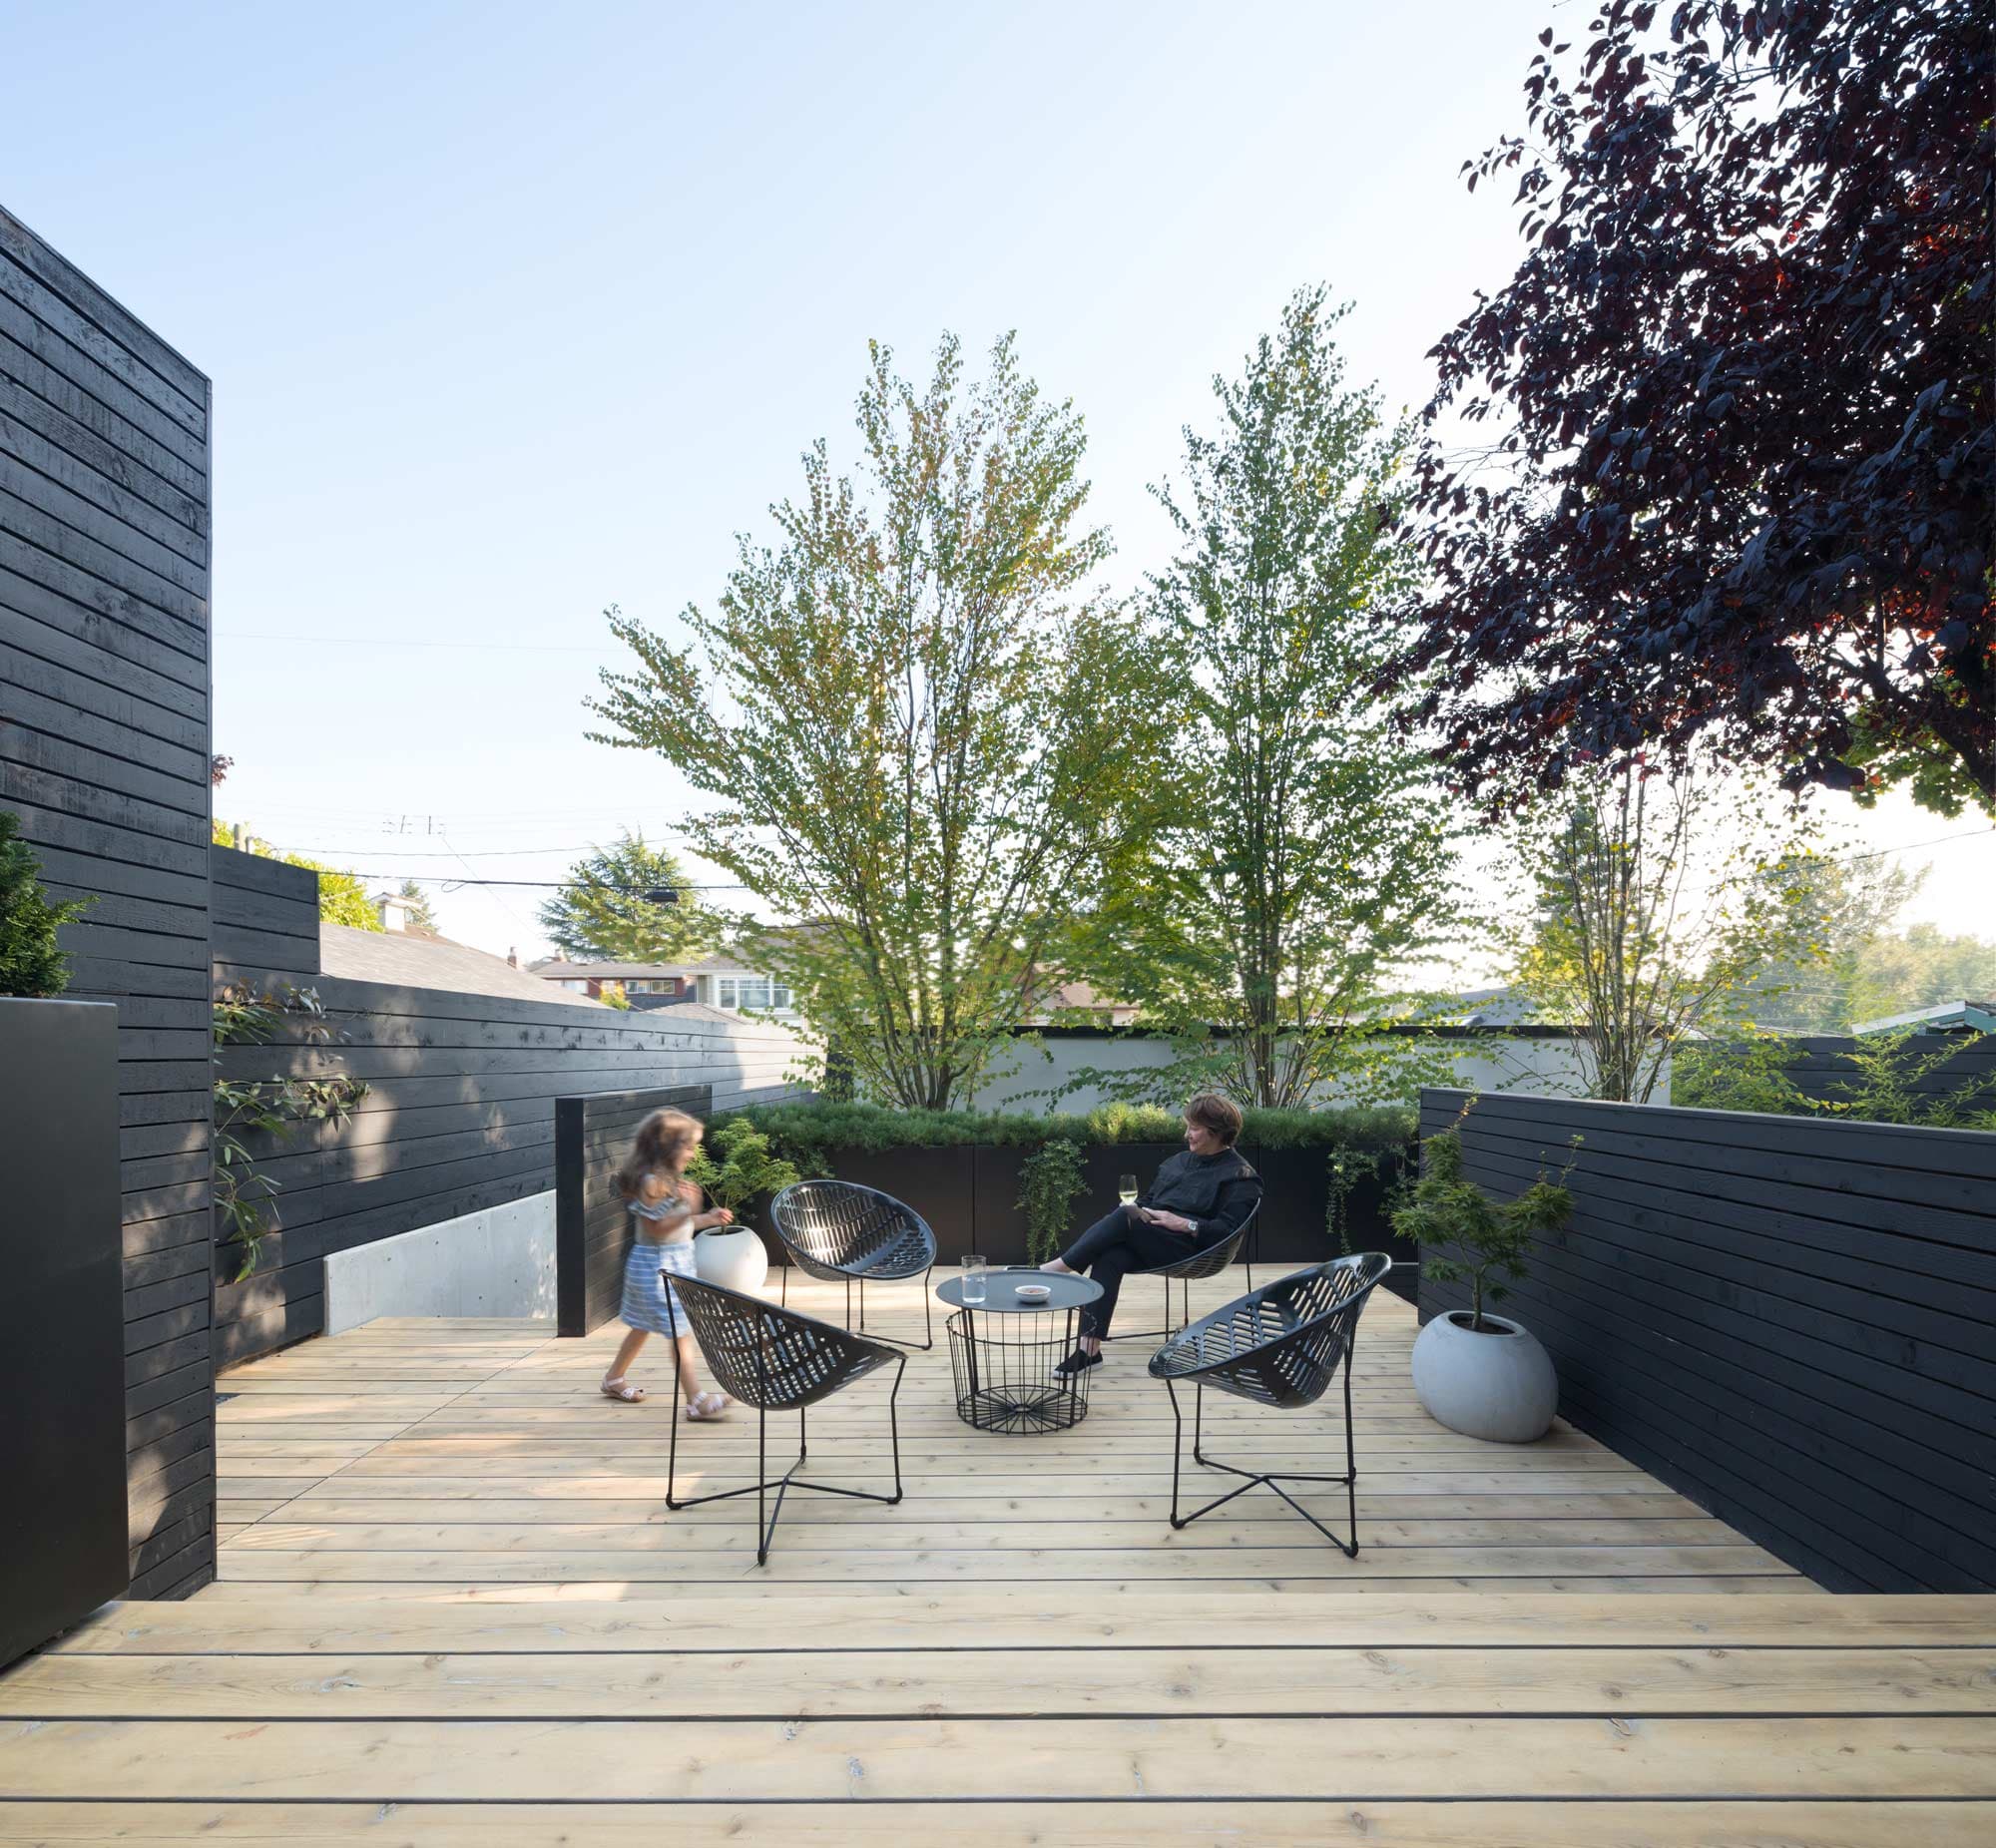
The front garden was enclosed with a simple four-foot fence, not to separate the property from the neighbourhood, but to make it feel safe enough to inhabit. Almost immediately, the space became part of everyday life. Grandchildren could play freely. Chairs appeared beneath the trees in the late afternoon. Conversations with neighbours became more frequent, not less. Rather than creating distance, the fence gave the family permission to occupy a part of their home they had never truly used.
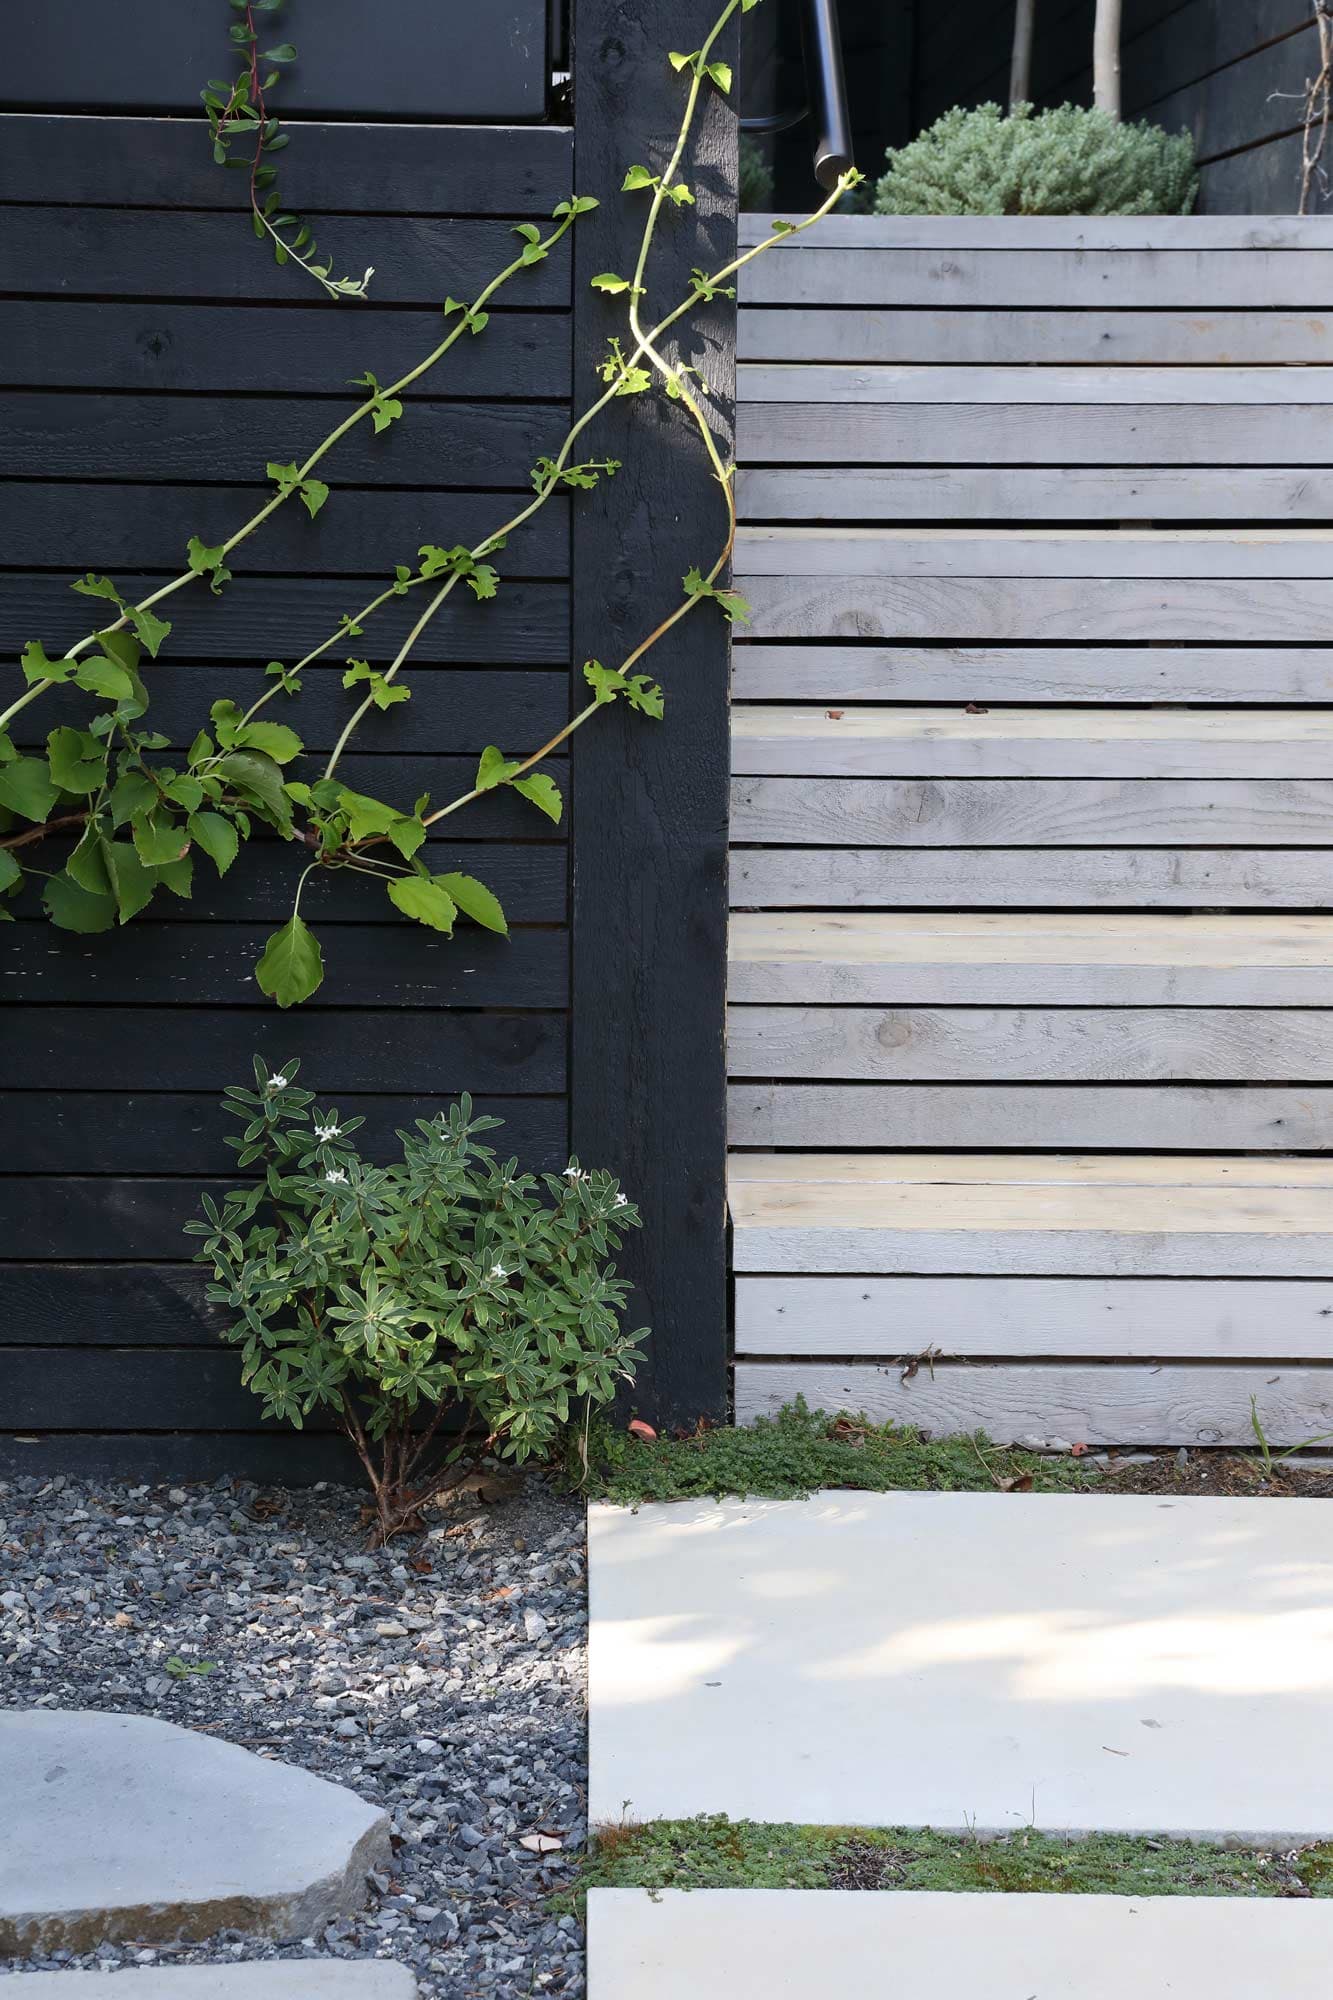
1
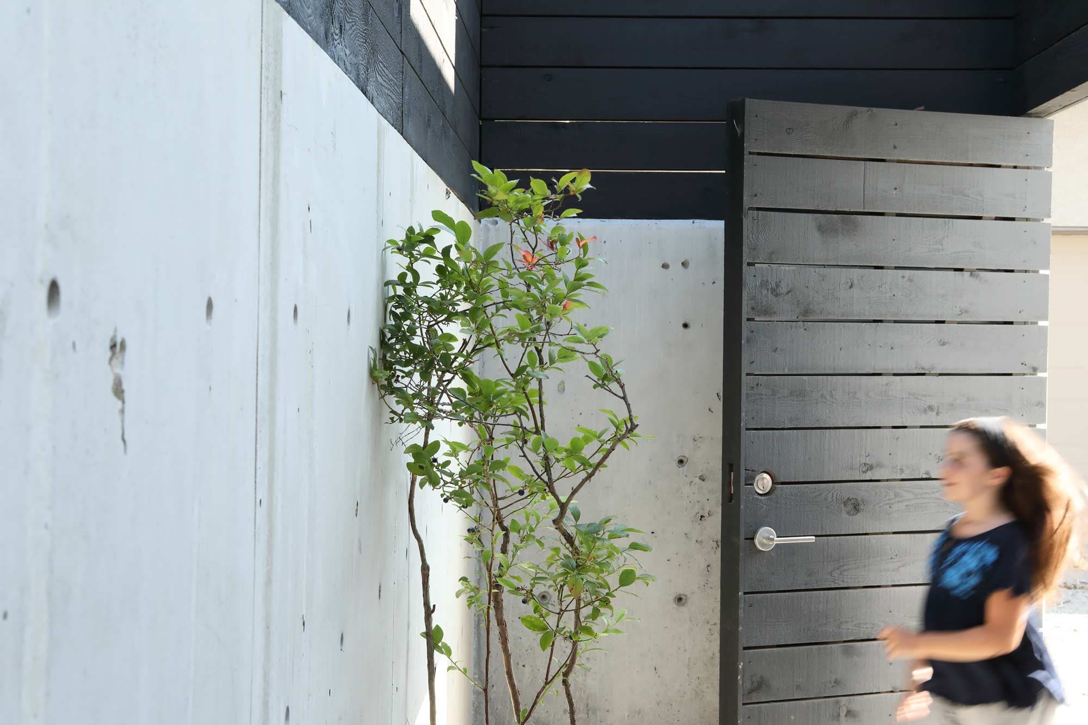
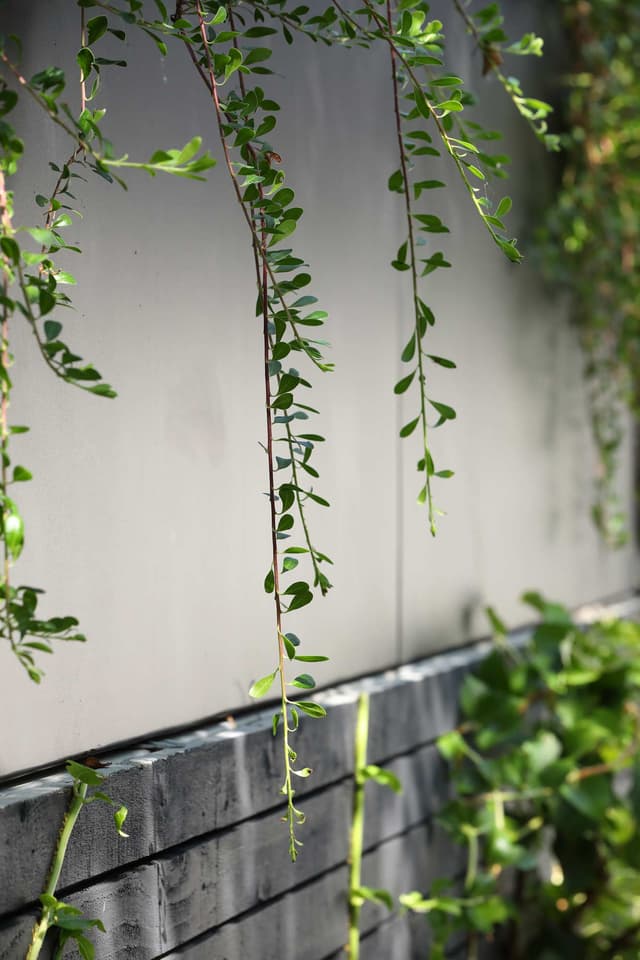
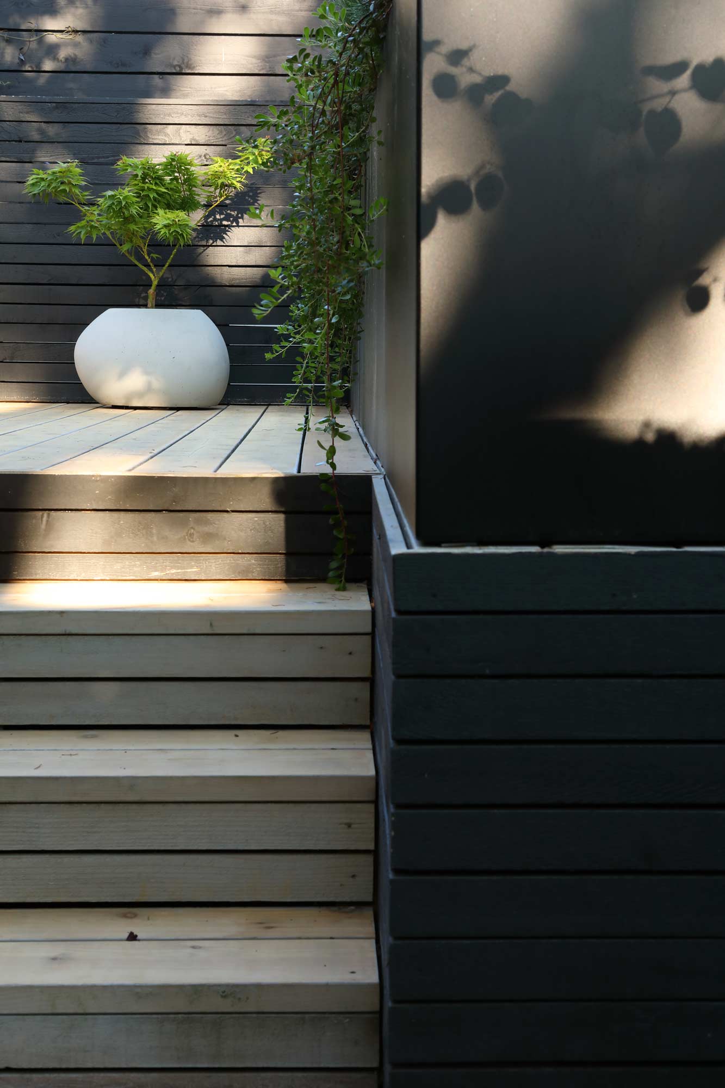
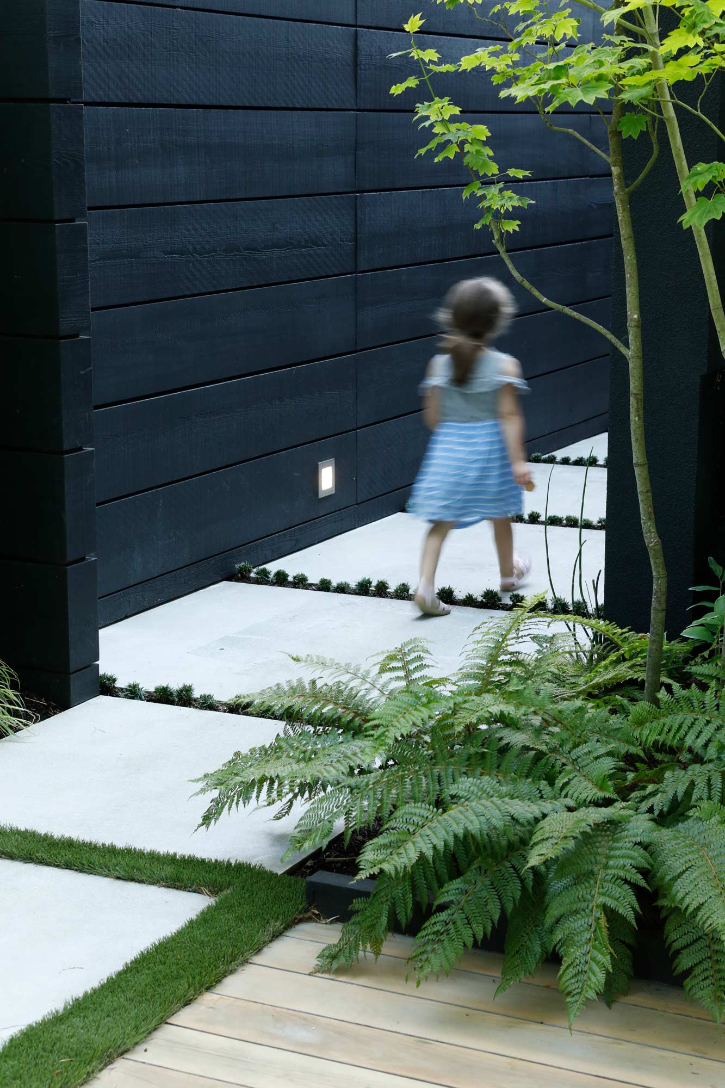
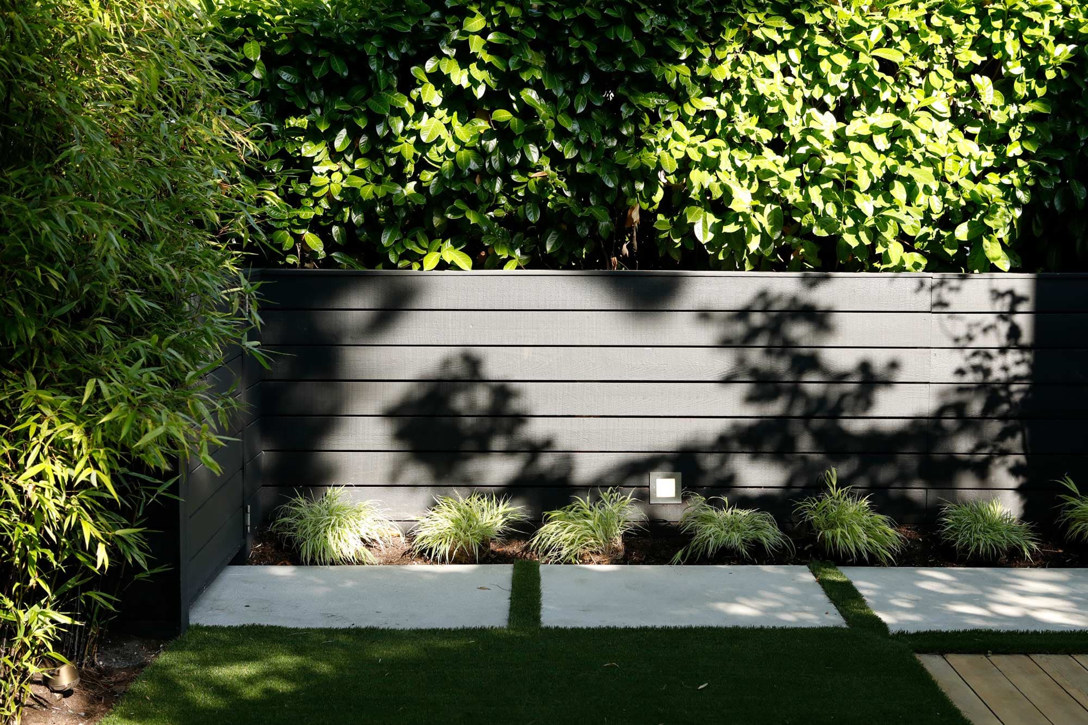
Custom planters and cedar cladding
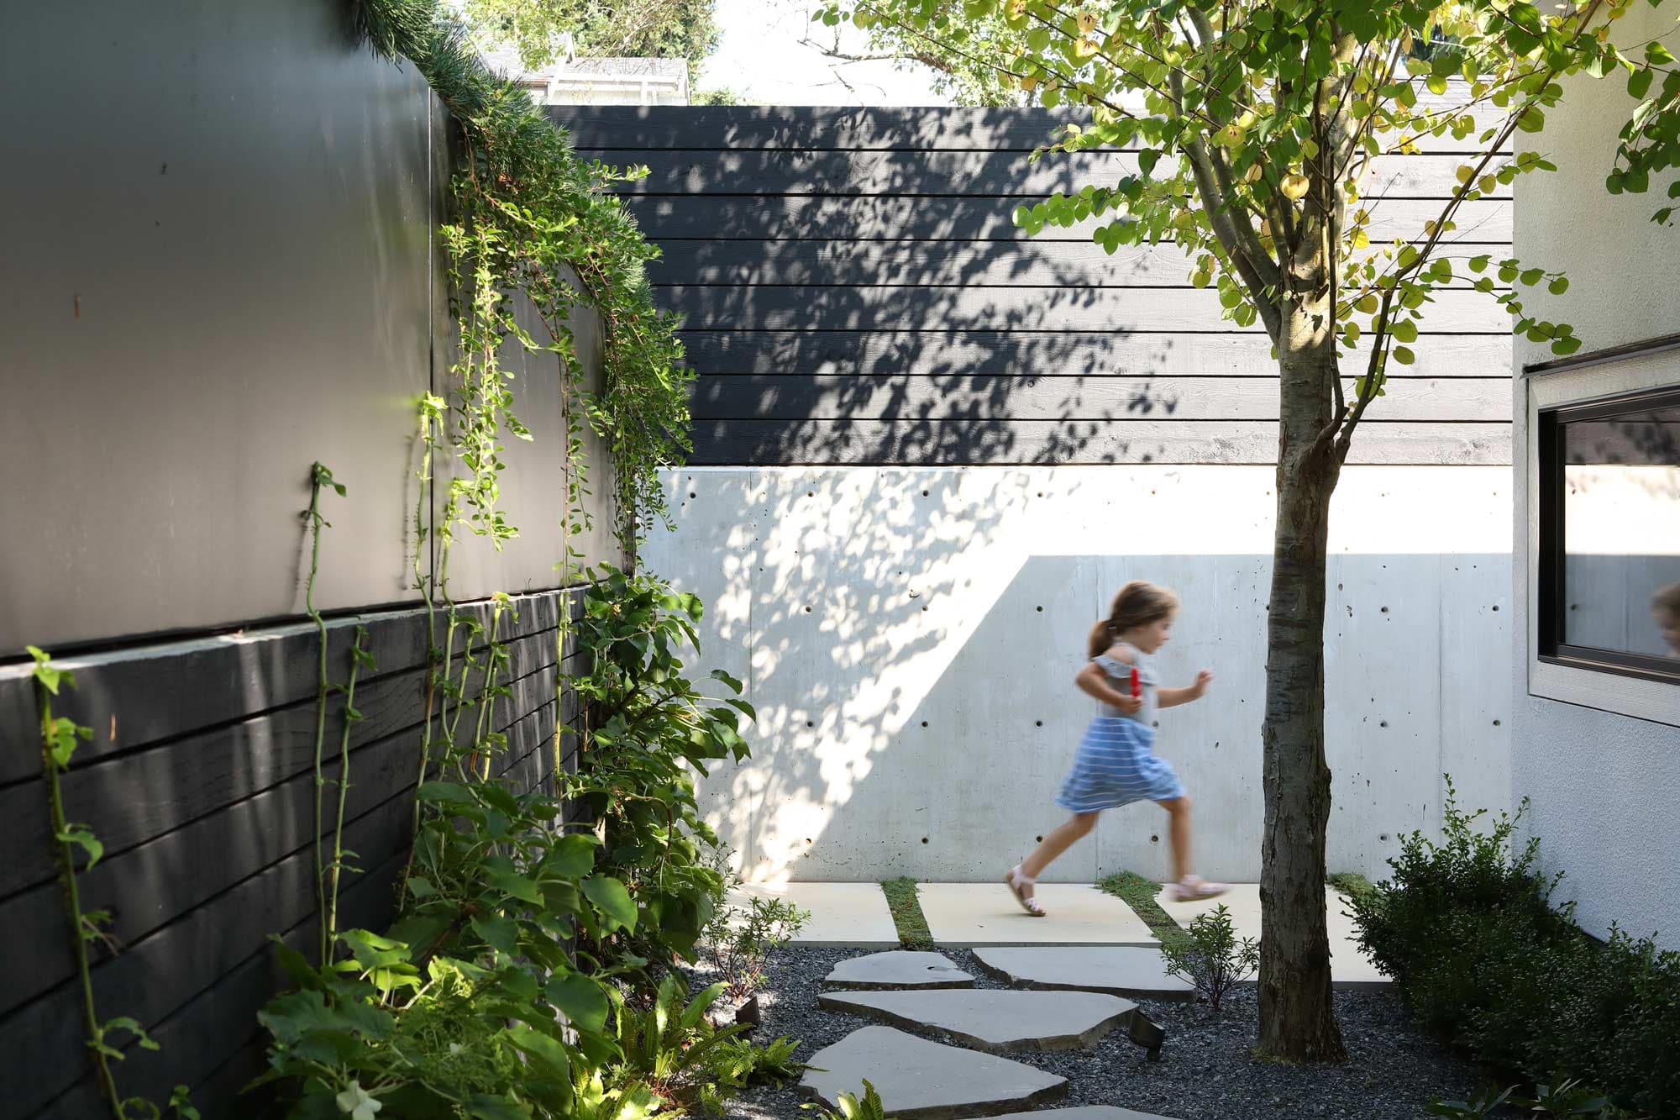
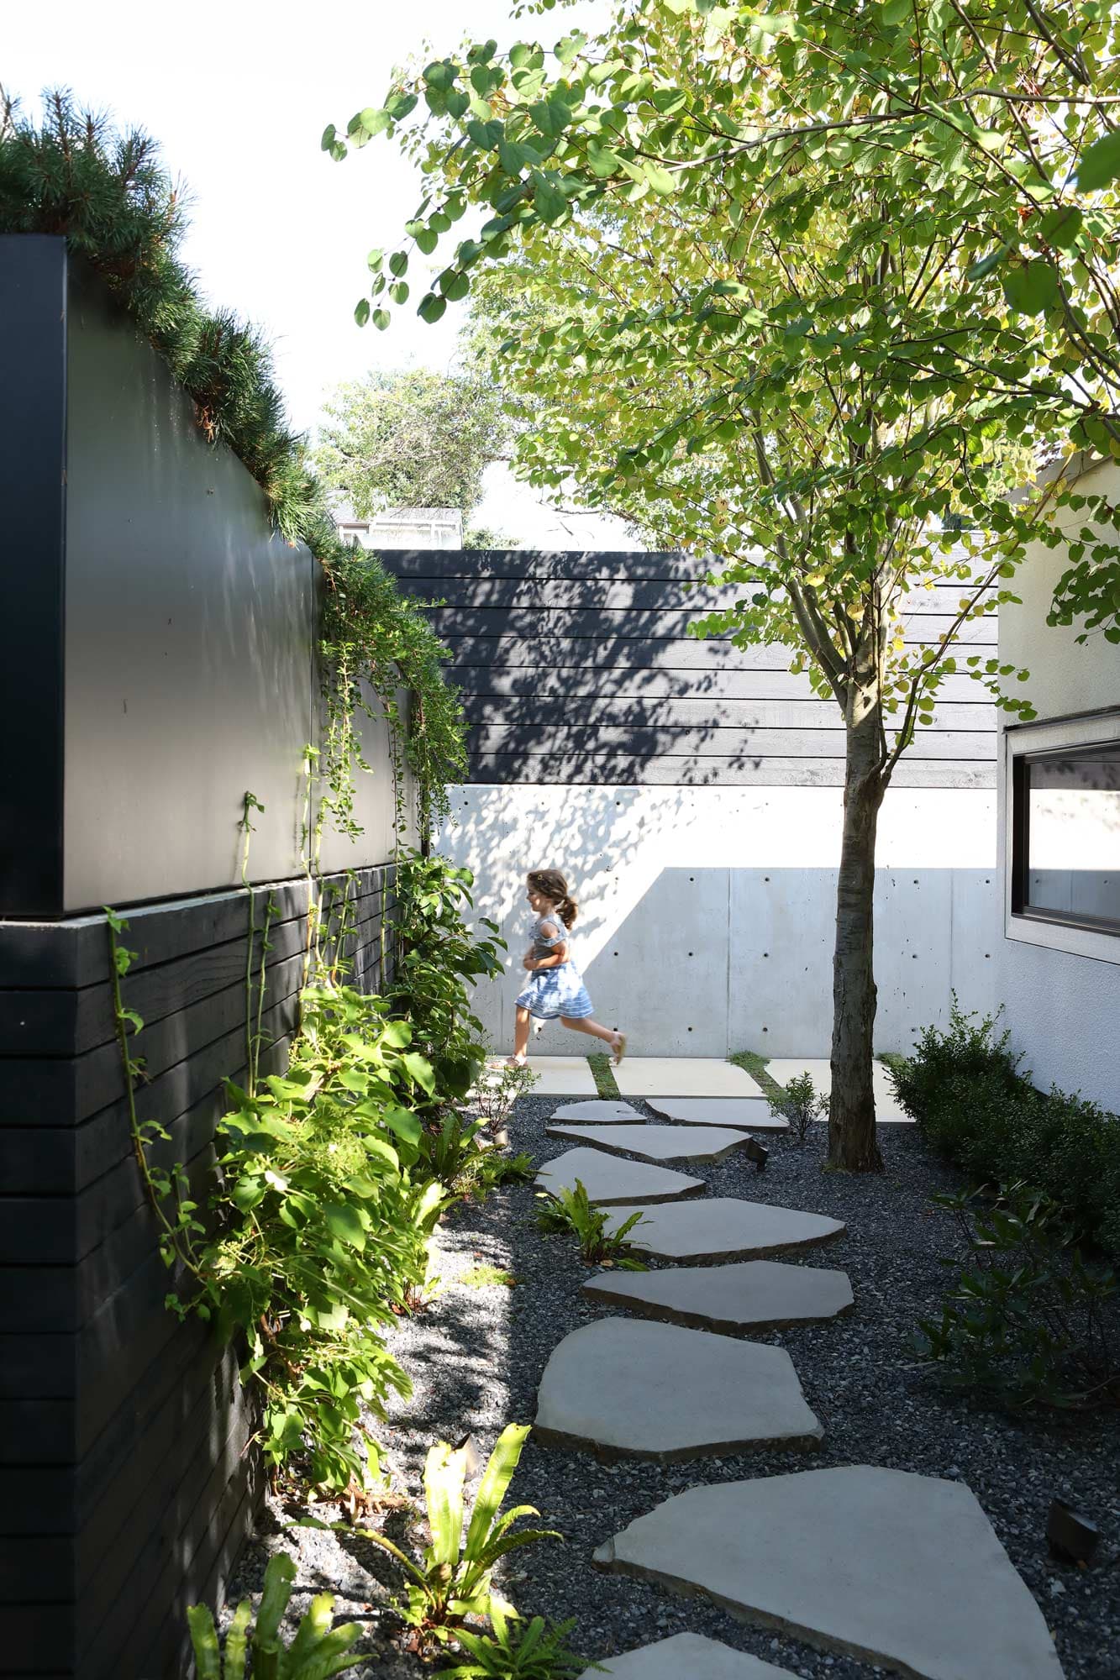
phase 2 The second phase focused on the rear garden. A new garage was required, but Vancouver’s zoning regulations left only a narrow strip of land between the house, the back deck and the new building. Rather than accepting it as leftover space, it became the defining idea of the project.
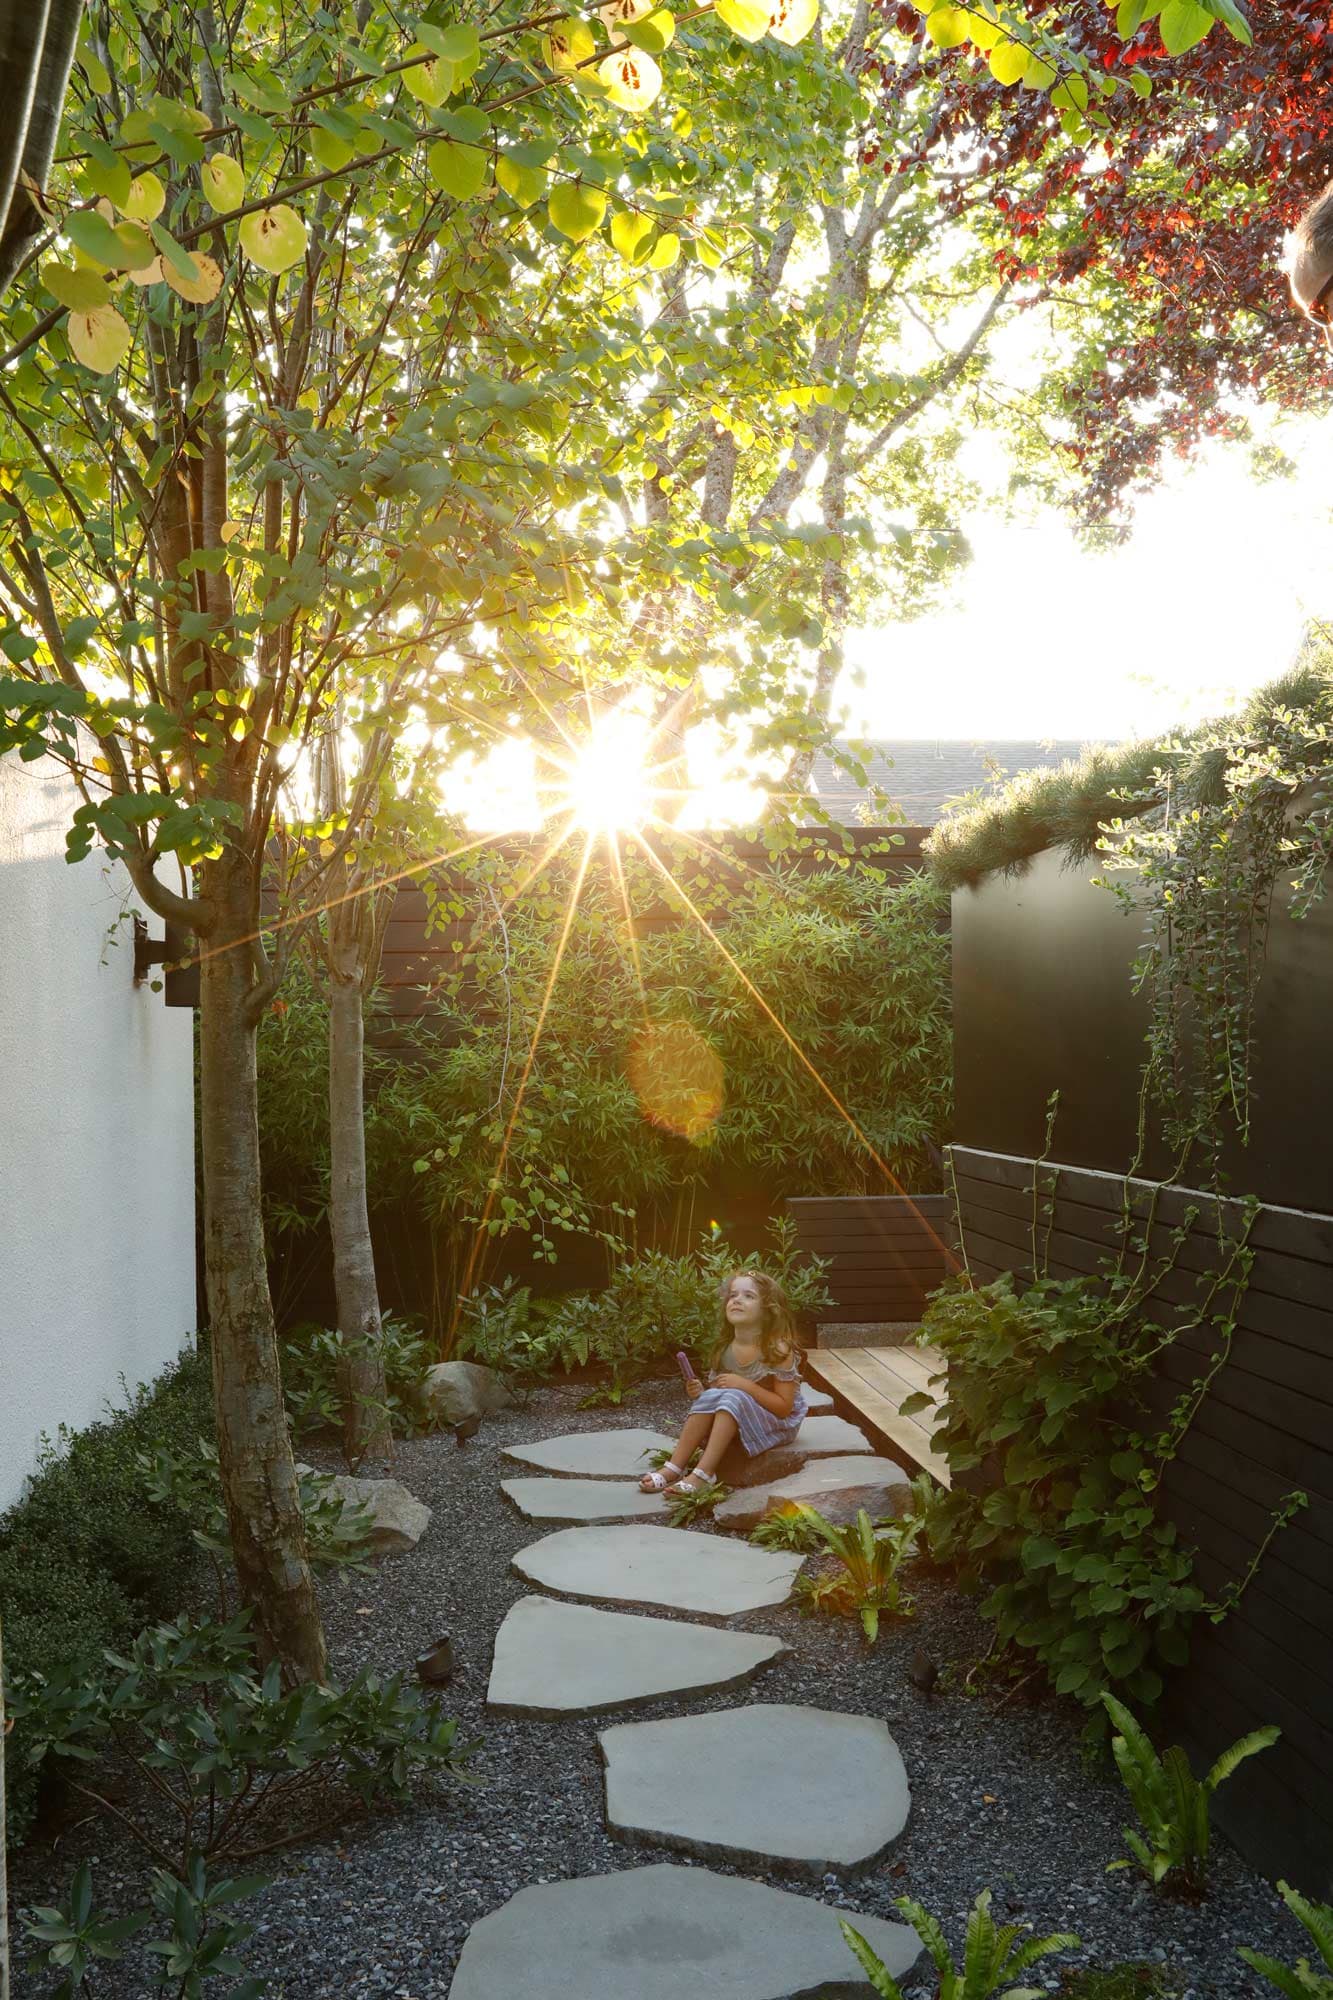
The Promenade transforms what would typically be a side yard into a garden experience. Mature Katsura trees filter the southern sun into shifting patches of shade, while an irregular stone path naturally slows movement between the garage and the house. A small platform, tucked quietly within the planting, offers a place to stop rather than simply pass through. What might have been circulation becomes occupation.
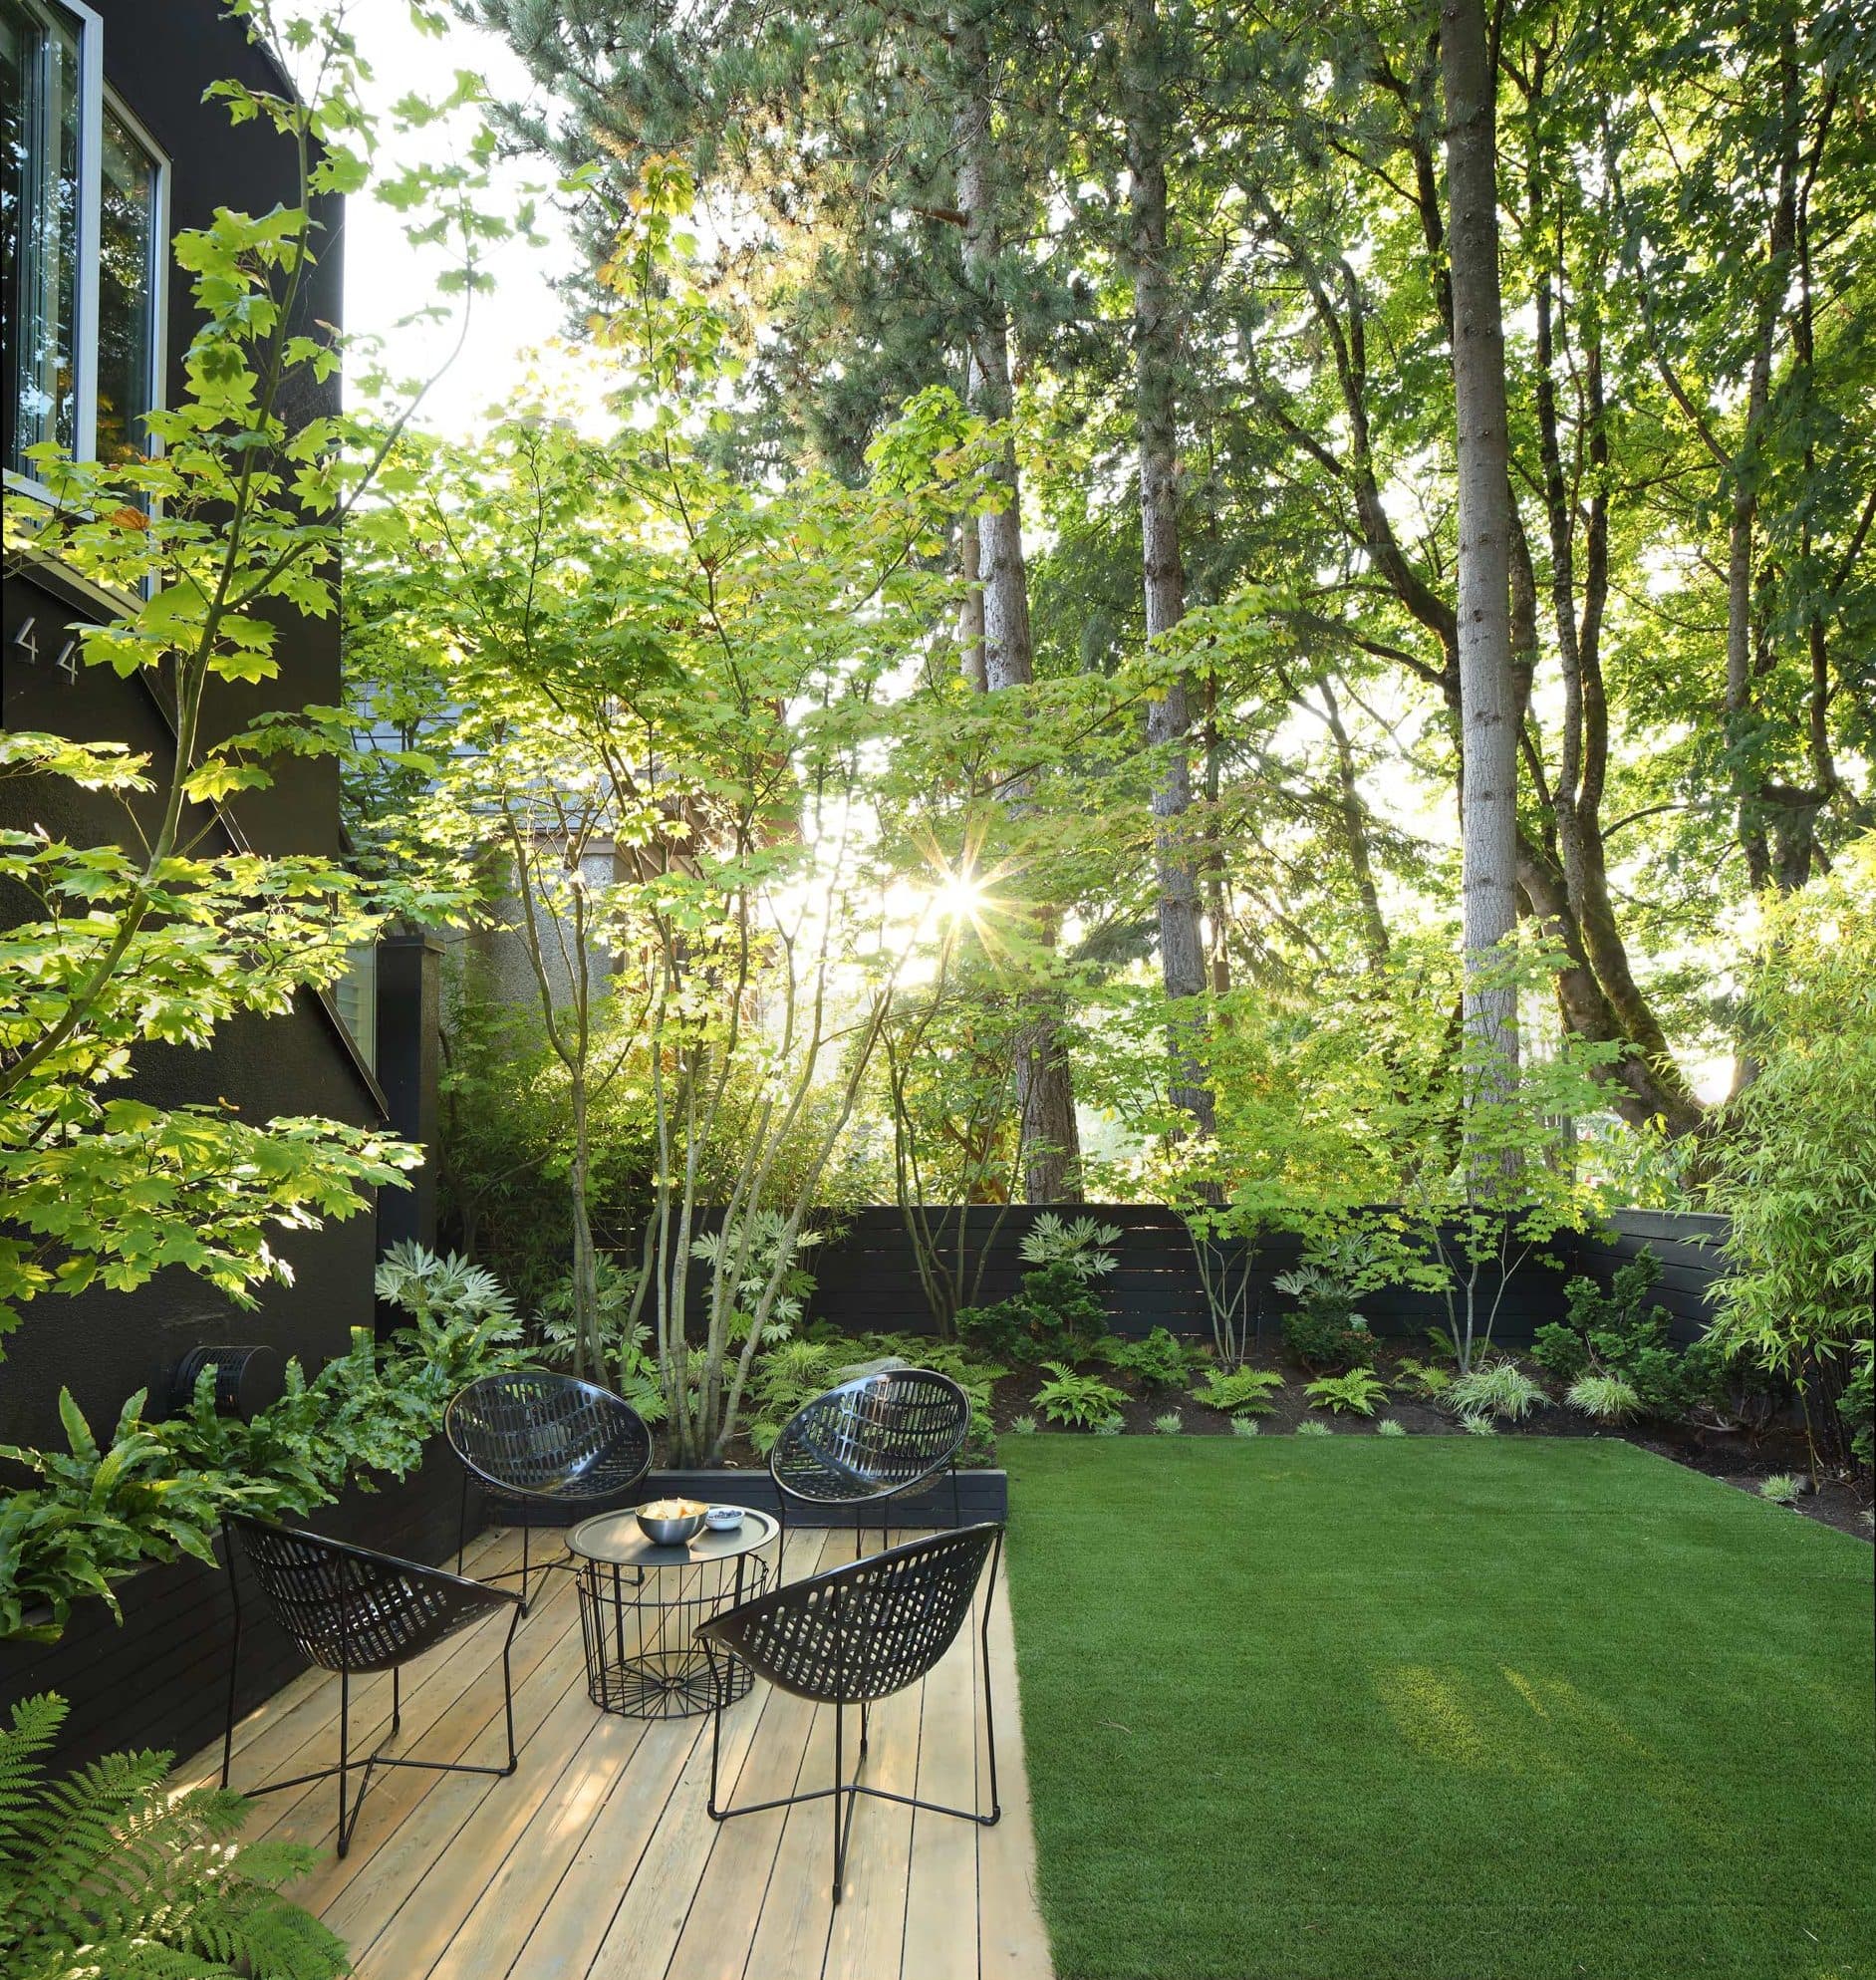
Beyond it, the rear deck opens like a clearing within the garden. Framed by trees rather than fences, it feels connected to the surrounding landscape instead of separated from it. Each outdoor room unfolds into the next, creating a sequence of distinct places that makes the property feel far larger than its footprint.
West Nineteenth is ultimately a project about revealing latent potential. The architecture, the gardens, and even the narrow spaces between buildings all possessed possibilities that were already there, waiting to be recognized. Rather than adding more, the design uncovers what the site was quietly capable of becoming.
1
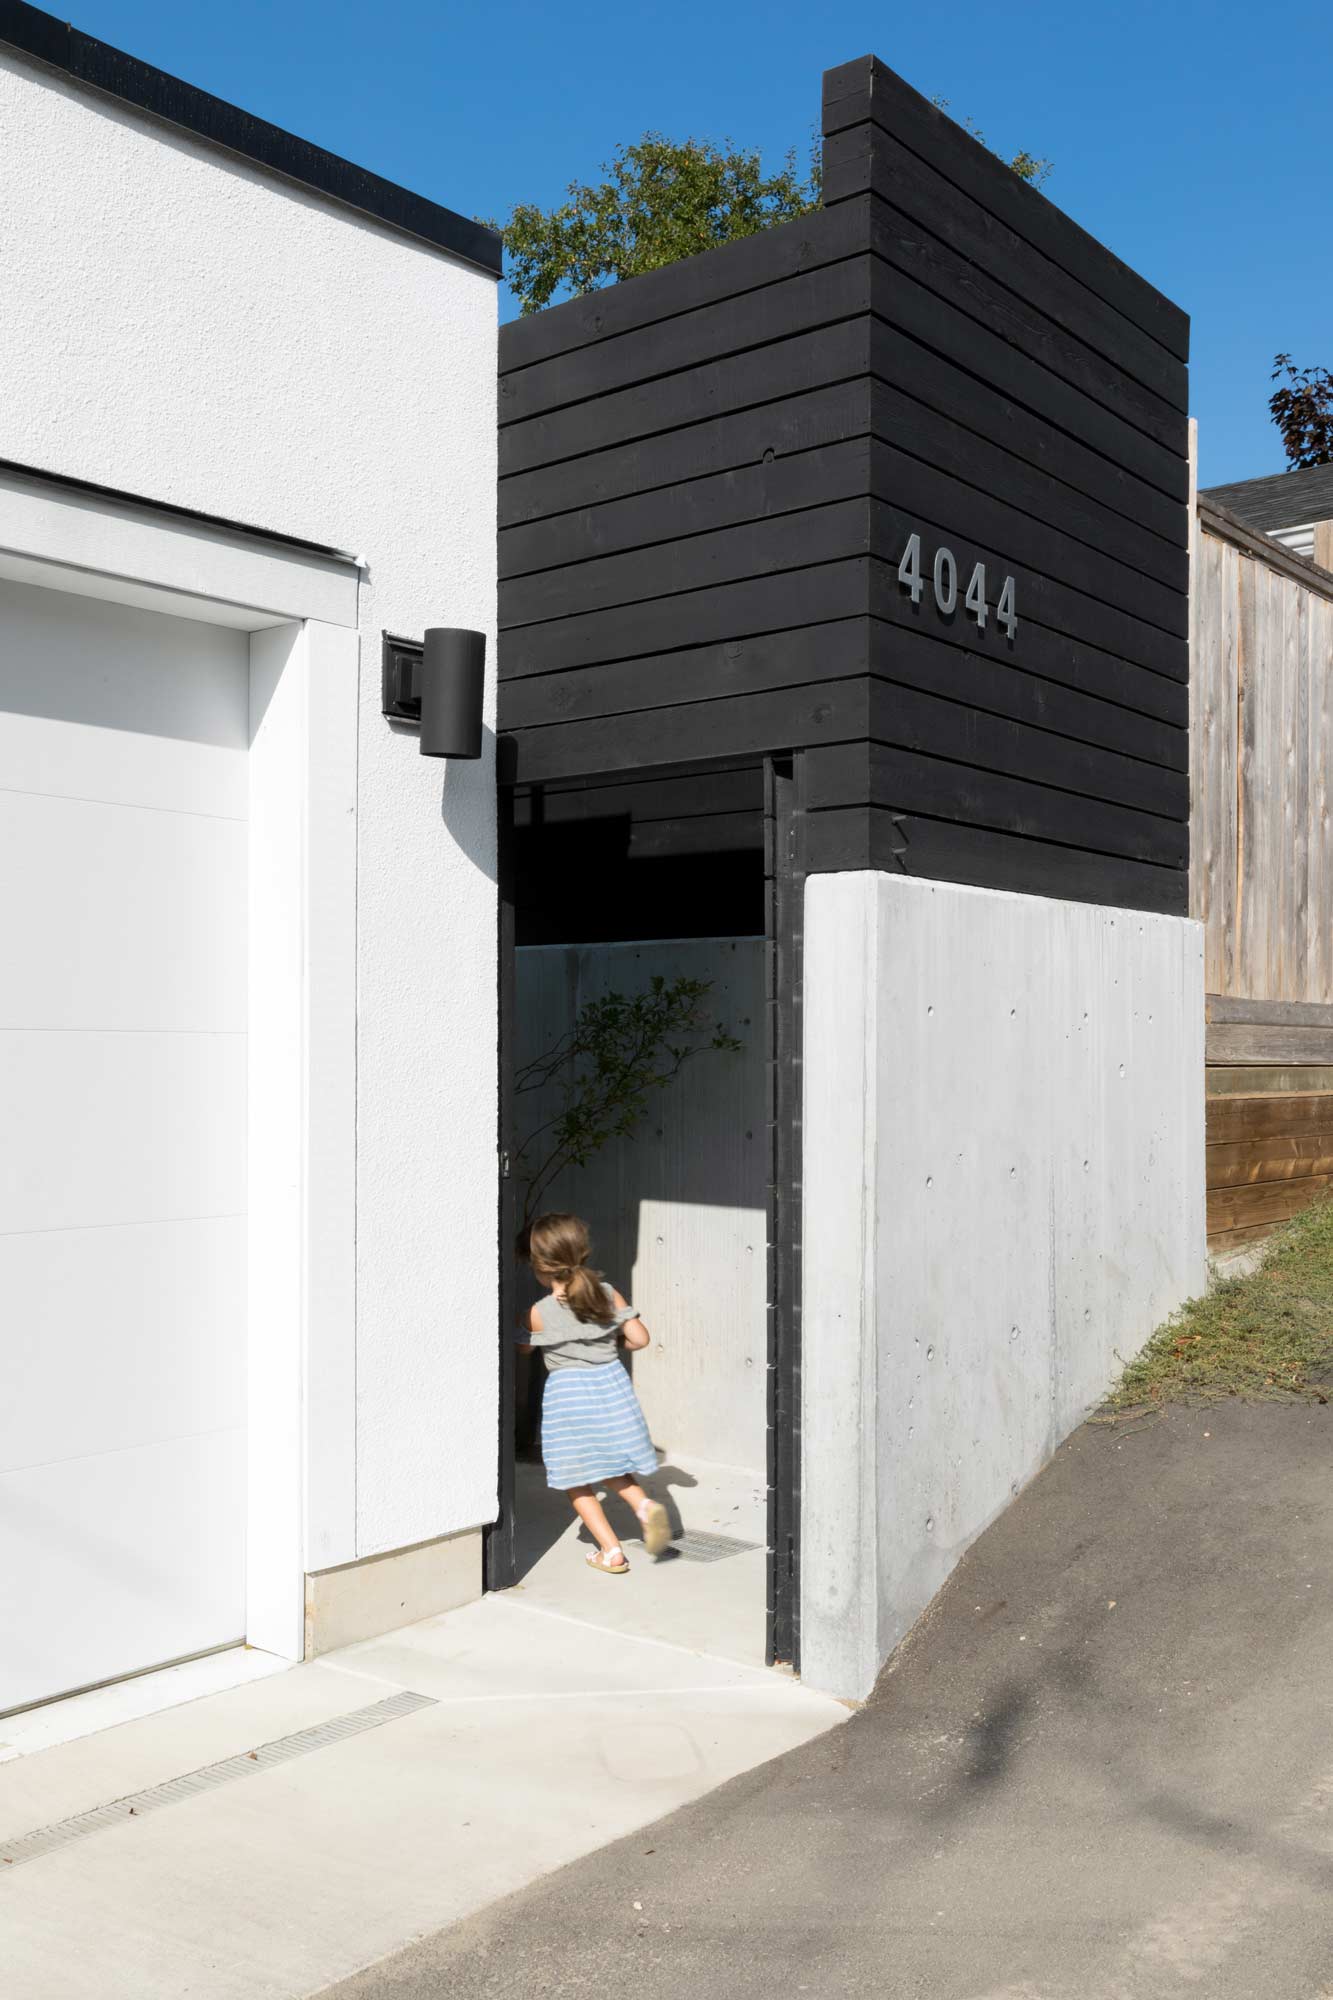
Entry from lane
2
Dining over home office
Credits
- Andrea McLean Studio, Design
- Teer Co., Landscape Design
- Ema Peter, Photography
Press
- Dwell
- Montecristo
- Western Living
- Canadian House & Home
Awards
- Architizer A+ Landscape Jury Award
- BC Wood Awards, Finalist
- Gray Magazine Awards, Finalist