Big Sky Beach House
Vancouver, BC
Status:
Built
Residential
Year:
2020
2,400 sqft
Shoreline at Kitsilano Beach
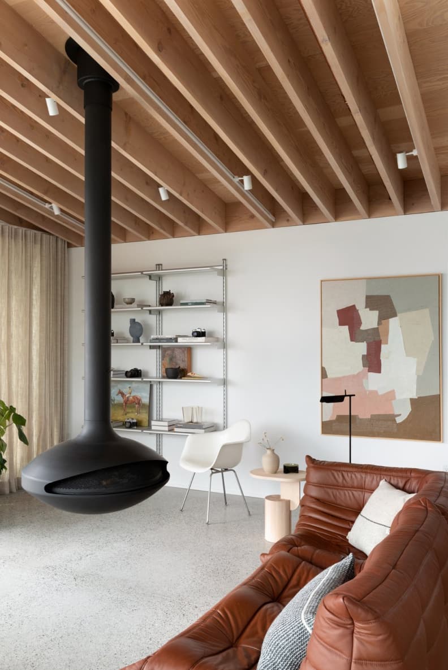
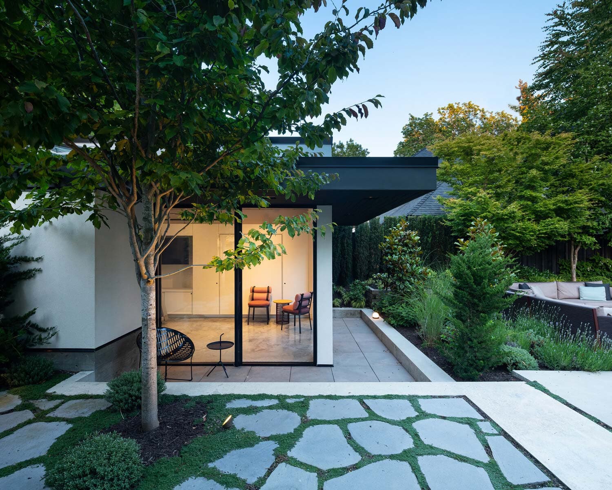
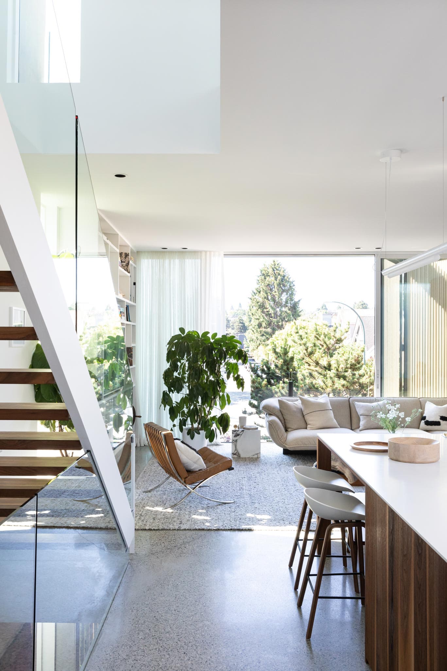
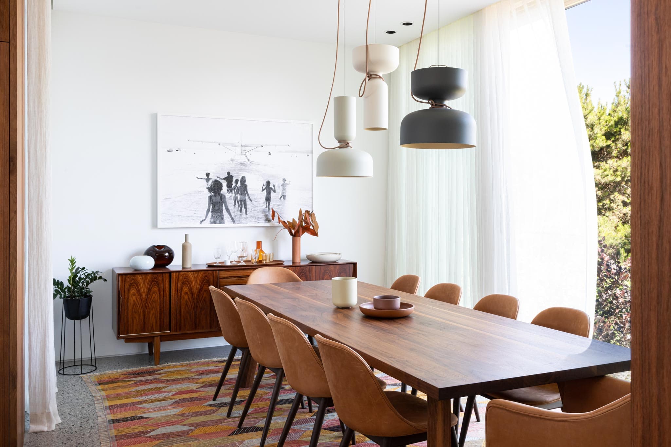
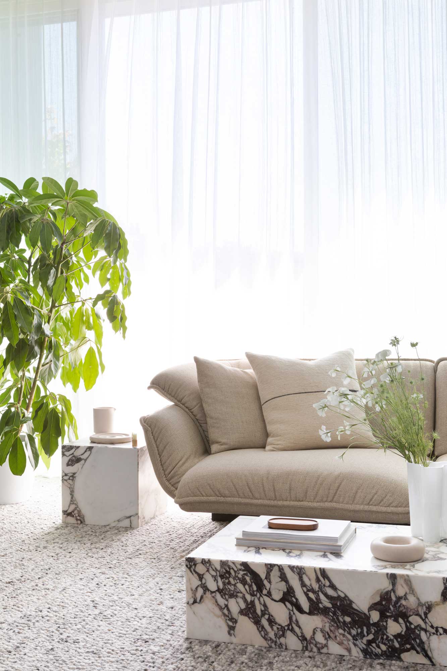
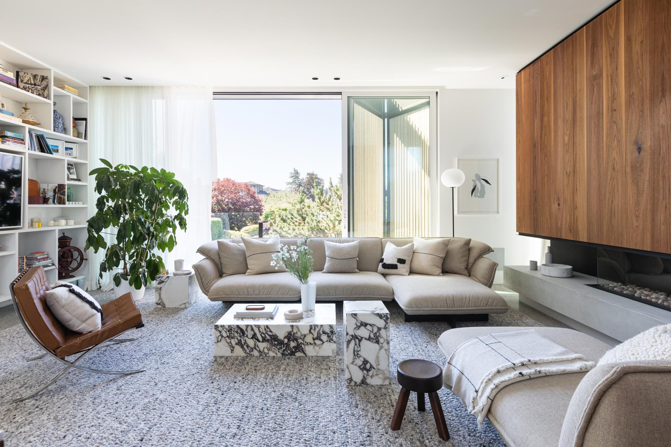
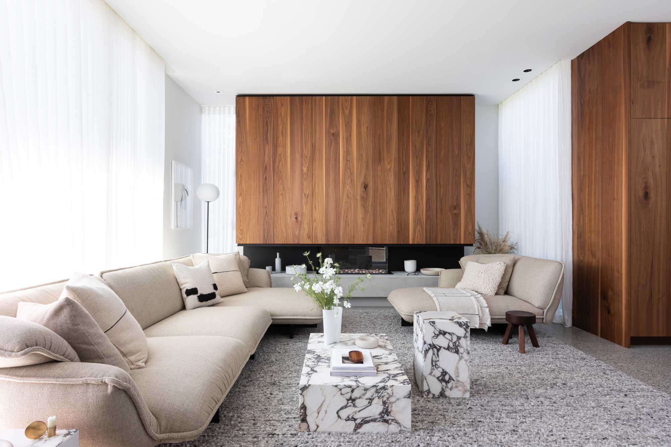
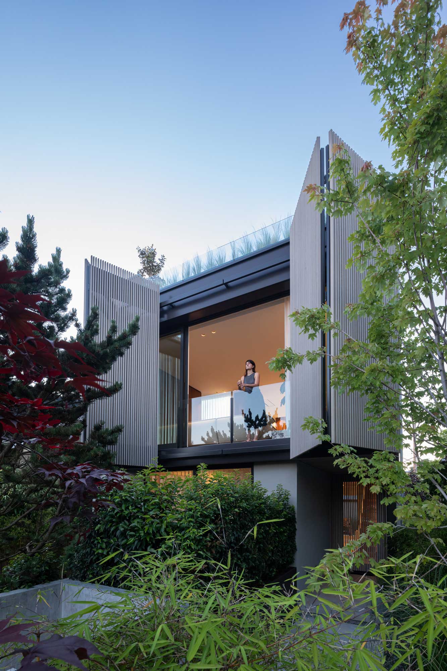
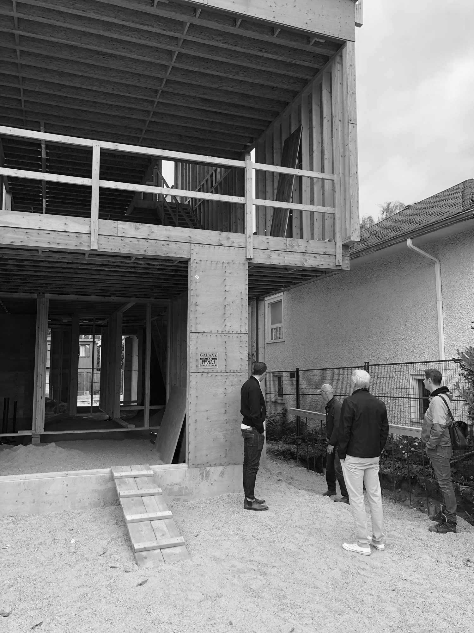
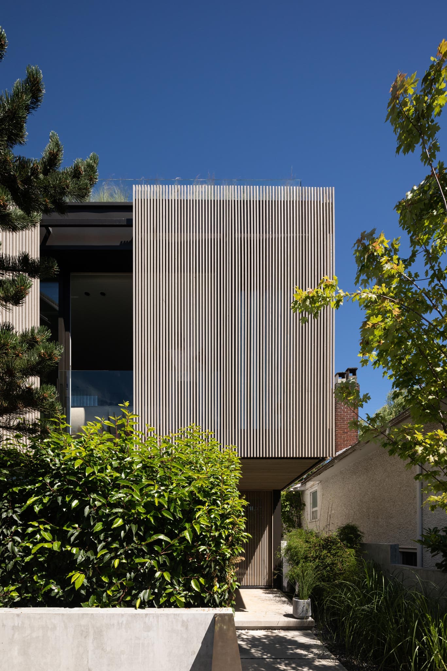
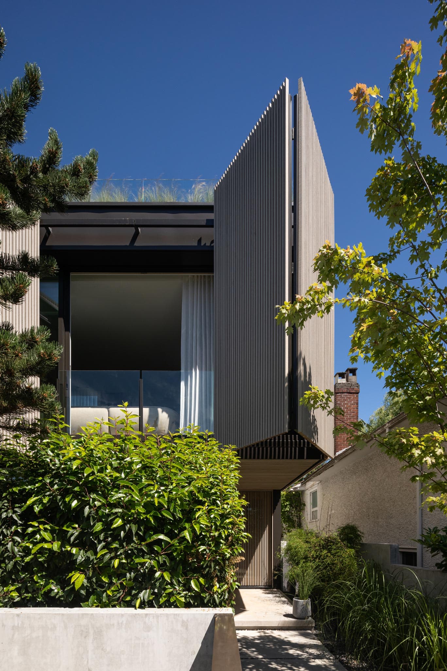
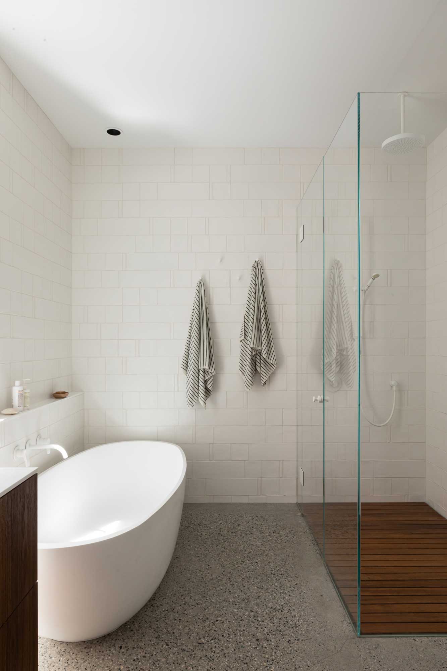
overview Big Sky Beach House is a contemporary family home located one block from Kitsilano Beach in Vancouver. Developed in close collaboration with the project architect from the earliest stages of planning, the interiors were conceived as an extension of the home’s architectural framework. Inspired by the clients’ vision of an Australian beach house, the design balances warmth, simplicity, and a strong connection to outdoor living. A restrained palette of walnut millwork, polished concrete, seamless Corian surfaces, linen drapery, and soft textiles creates a calm and tactile environment filled with natural light.
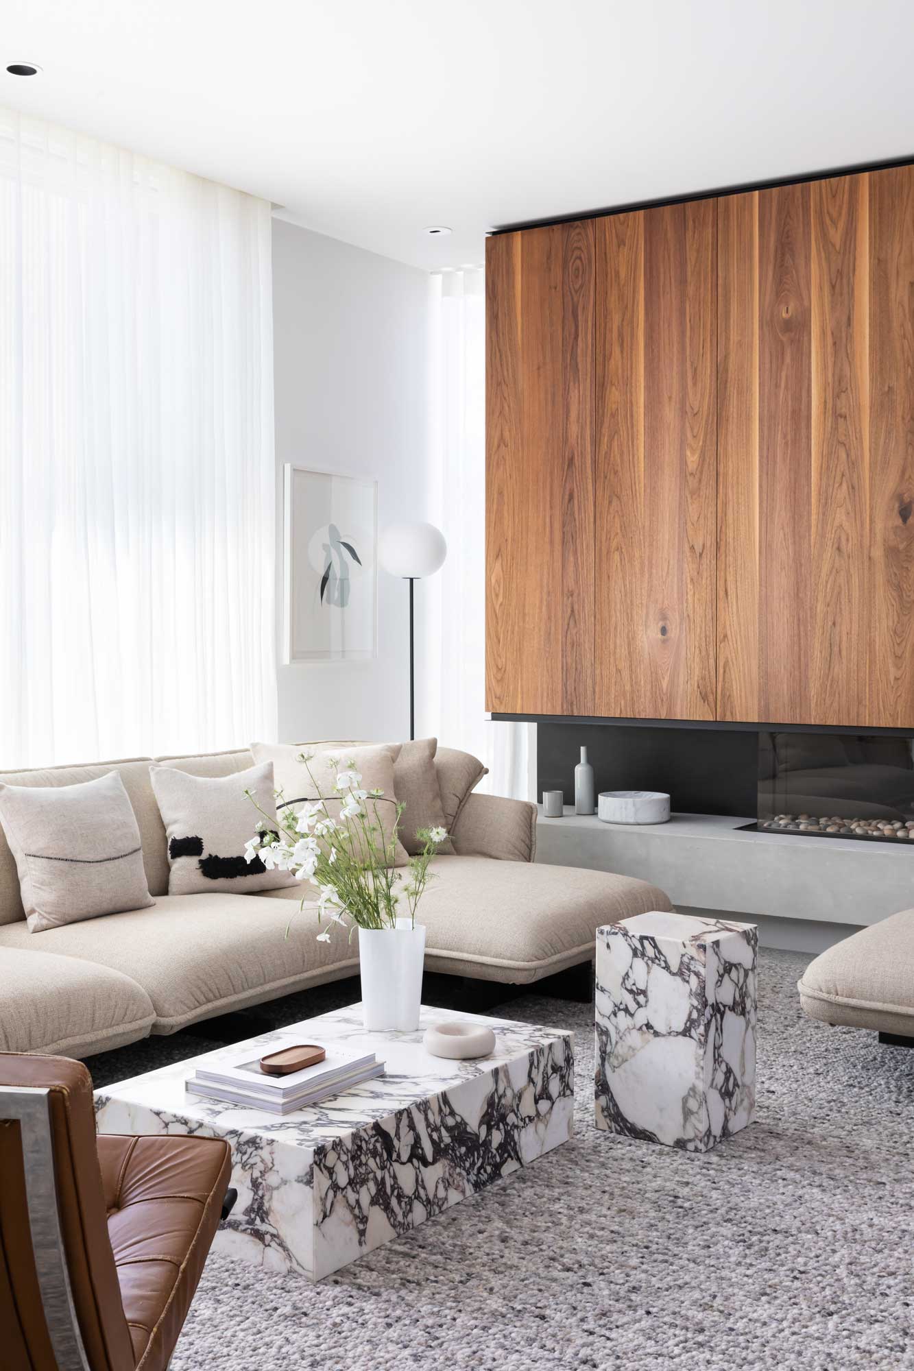
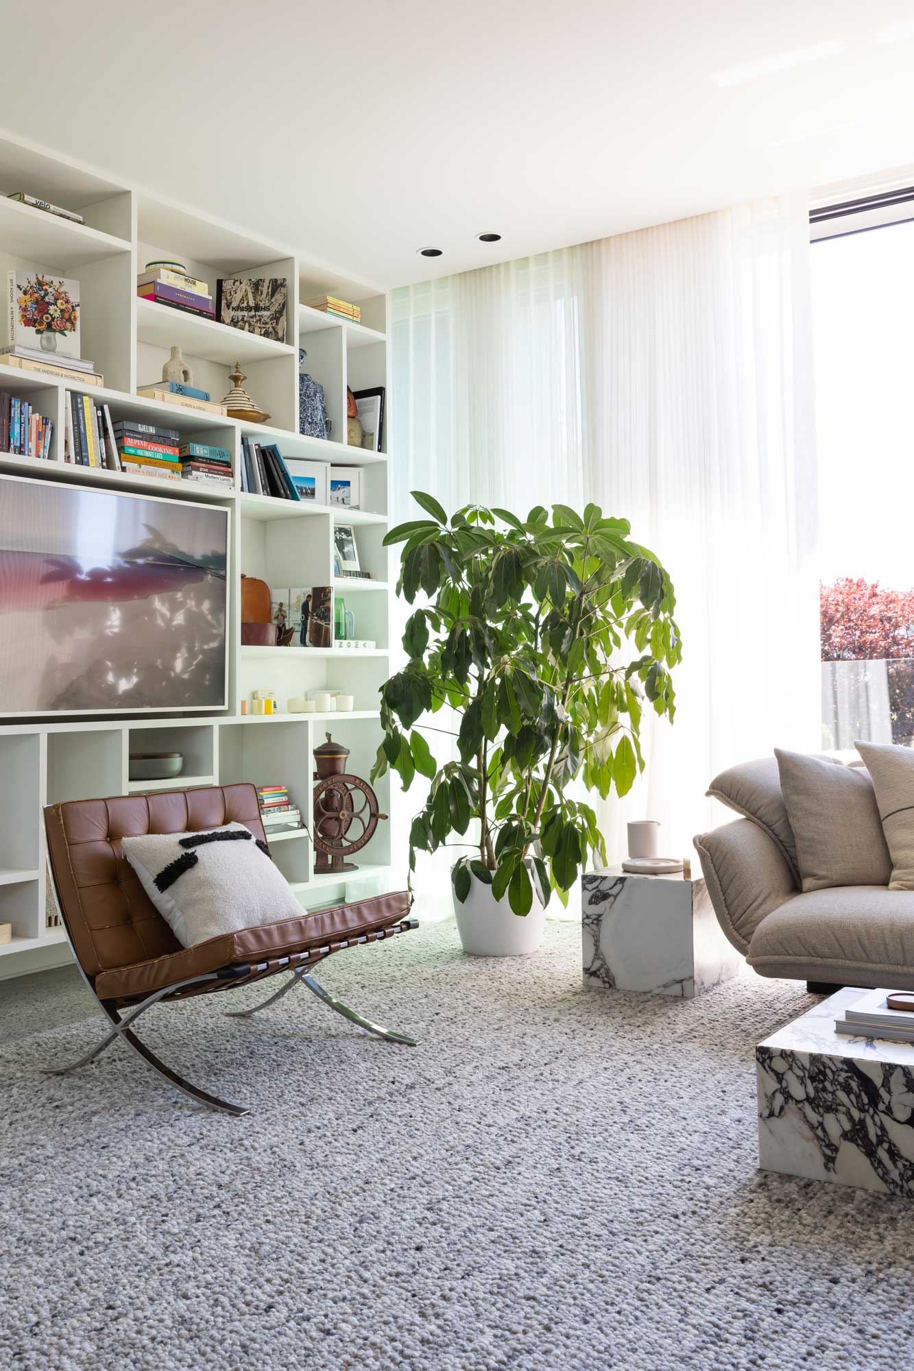
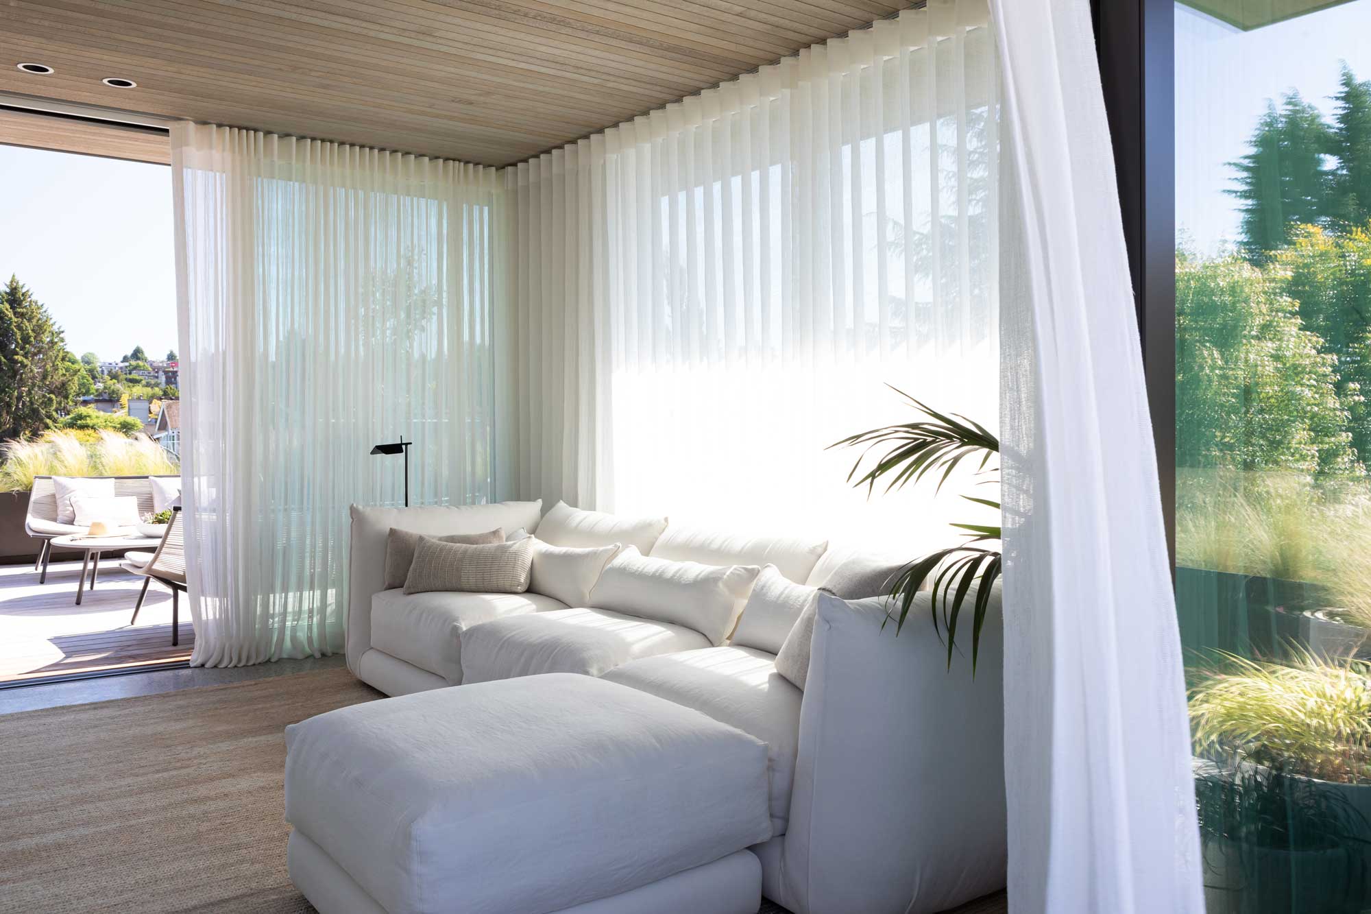
While the architecture is defined by clean lines, generous glazing, and carefully composed volumes, the interiors were designed to introduce a softer and more human experience of modern living. Floor-to-ceiling sheers filter sunlight and soften the boundaries between interior and exterior spaces, while natural materials and layered textures bring comfort and warmth to otherwise minimalist rooms. Throughout the home, furnishings were selected to reinforce a sense of ease and informality. Deep upholstered seating, woven textiles, and handcrafted objects temper the precision of the architecture without competing with it.

1
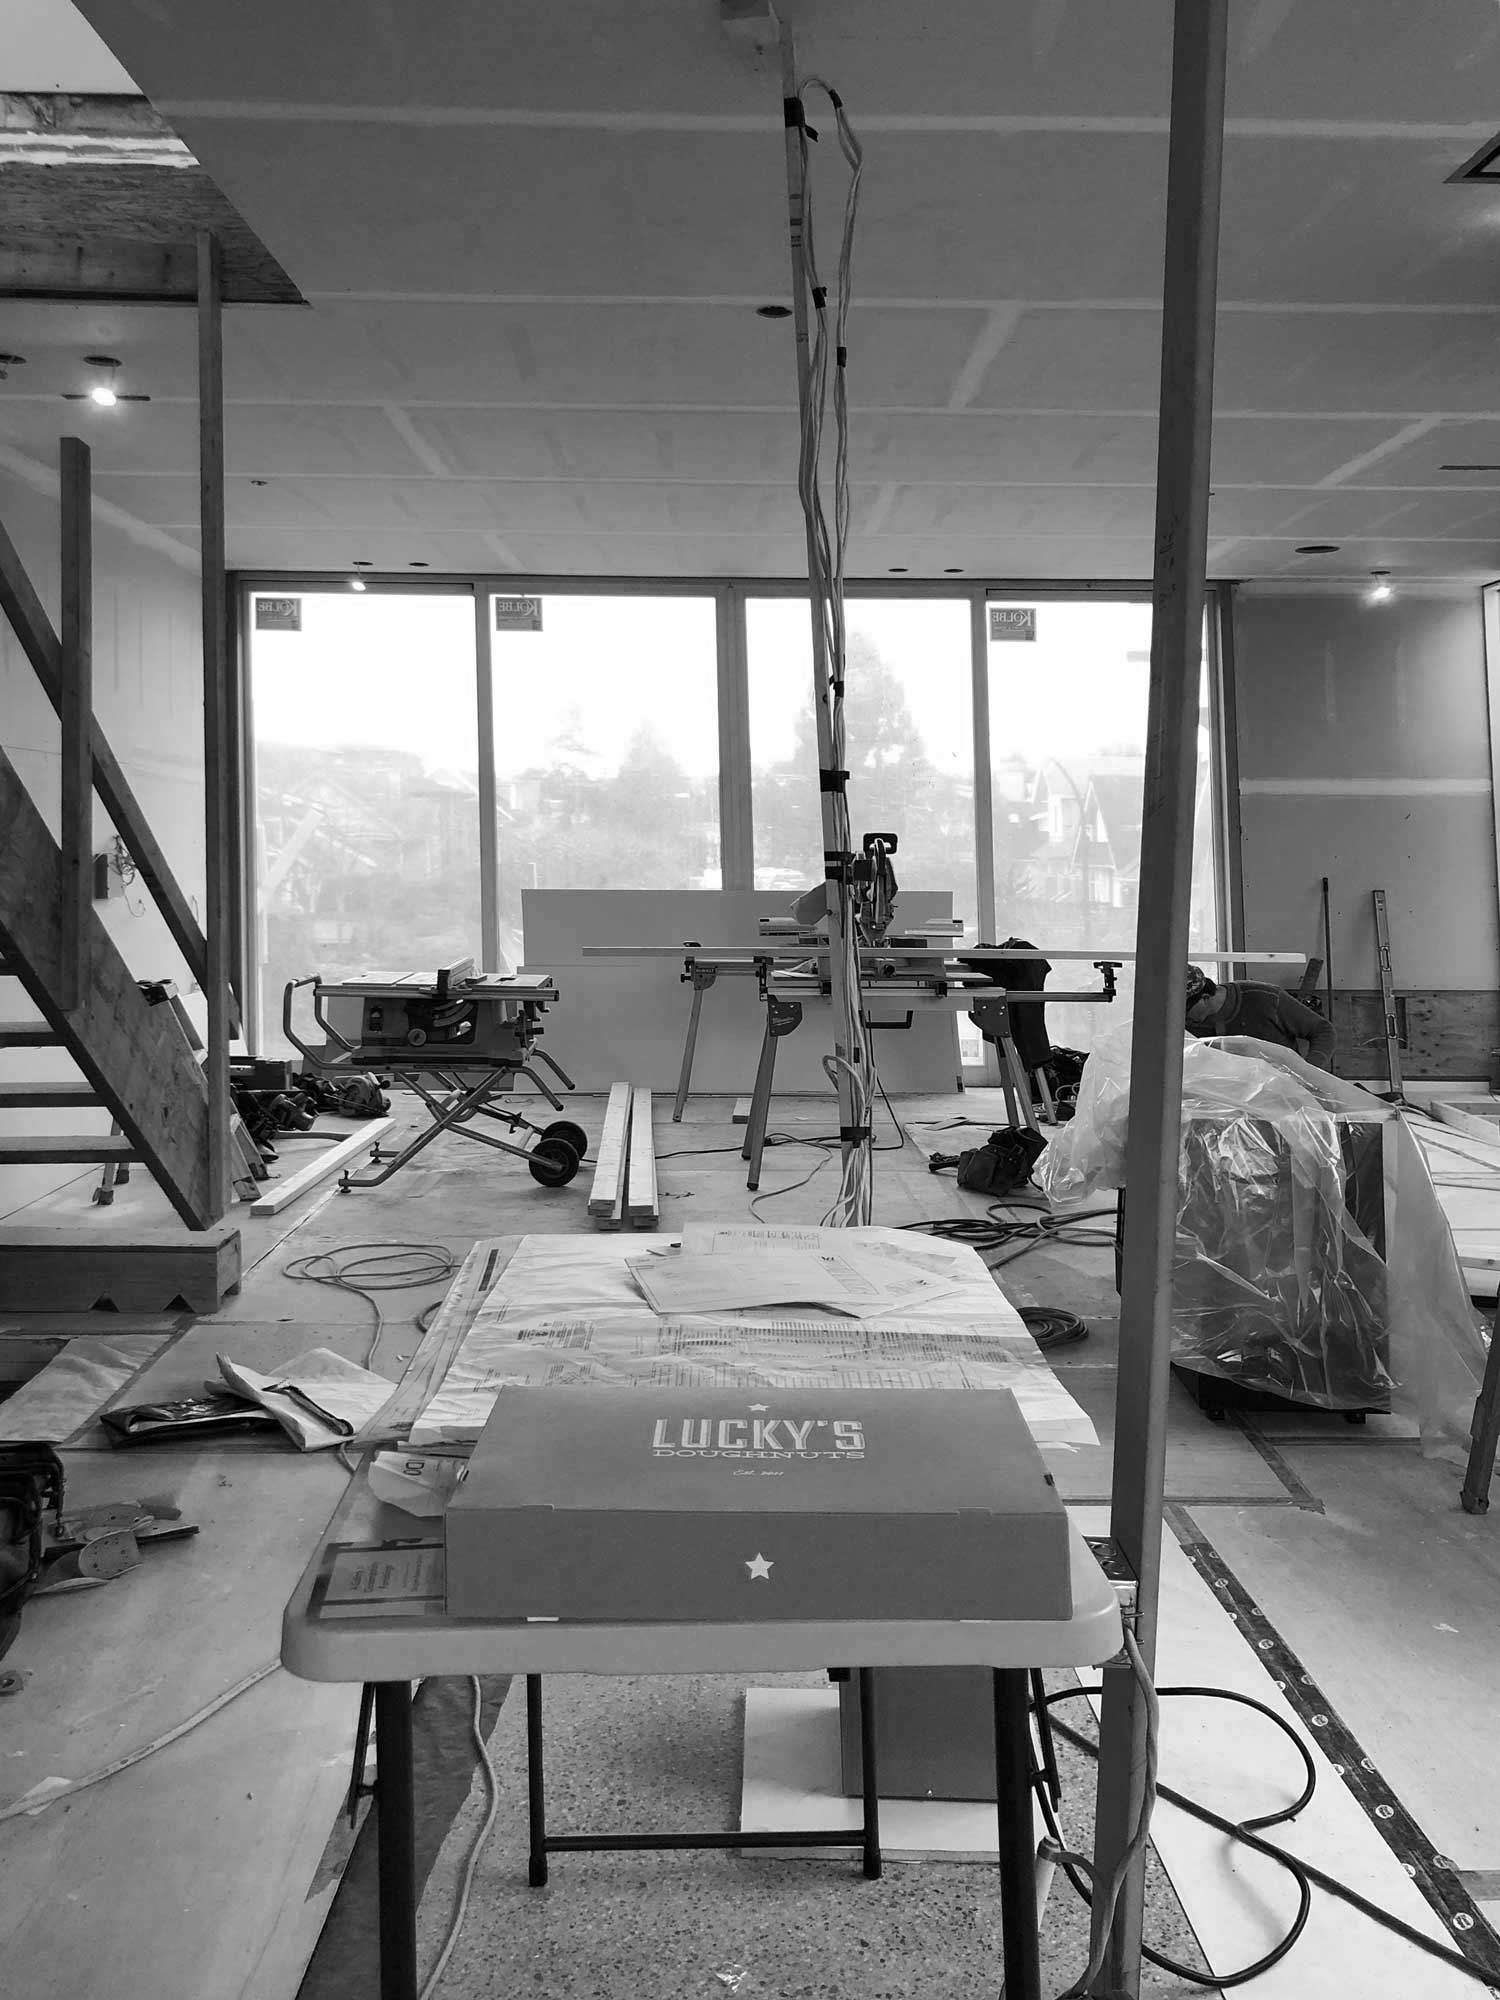
Walnut veneer review on site identifying the desired grain and character
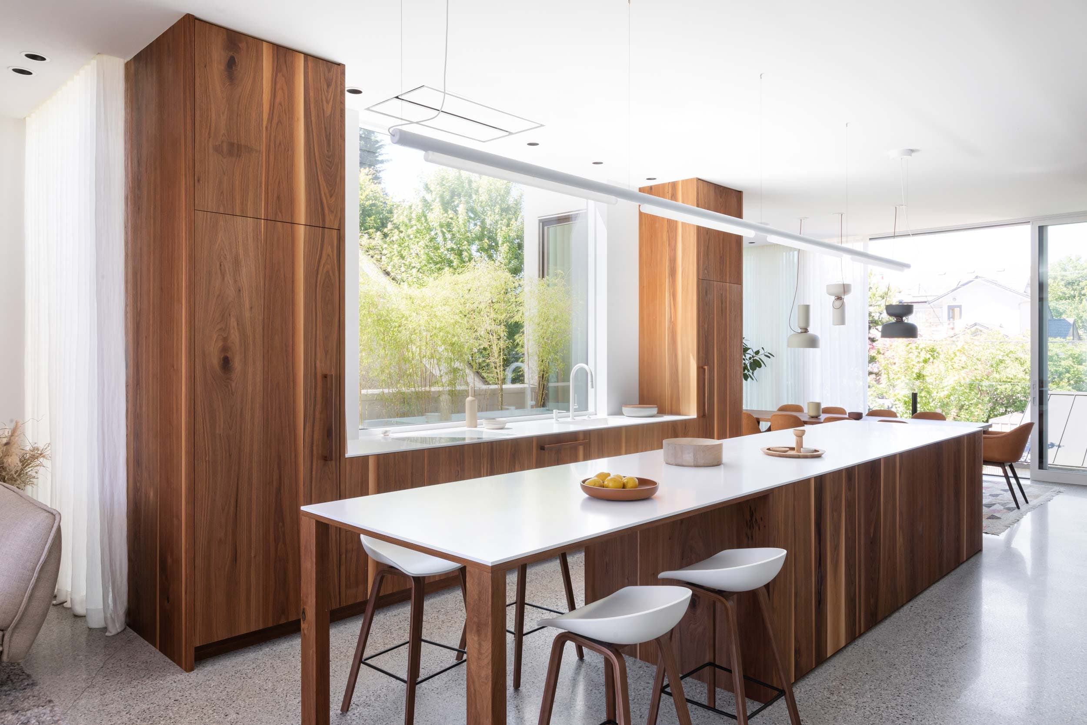
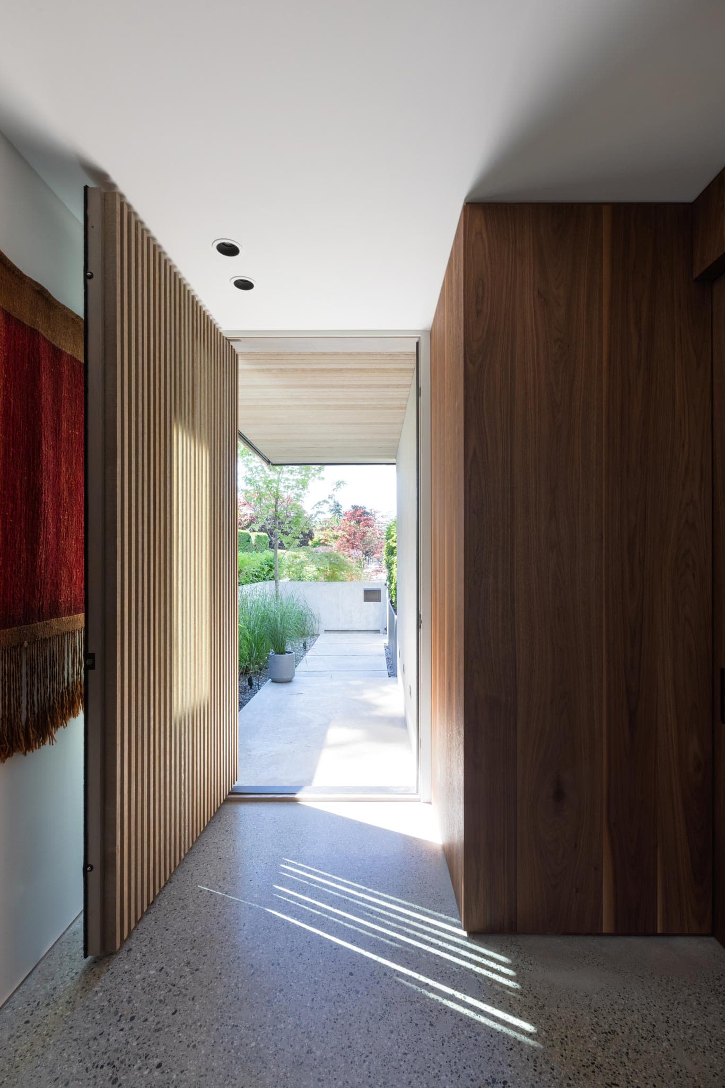
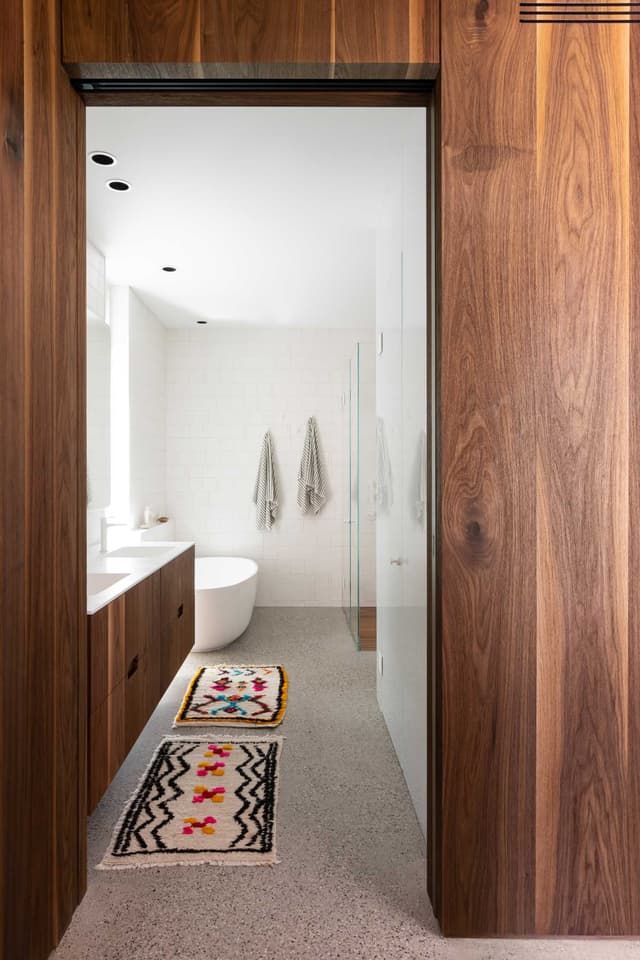
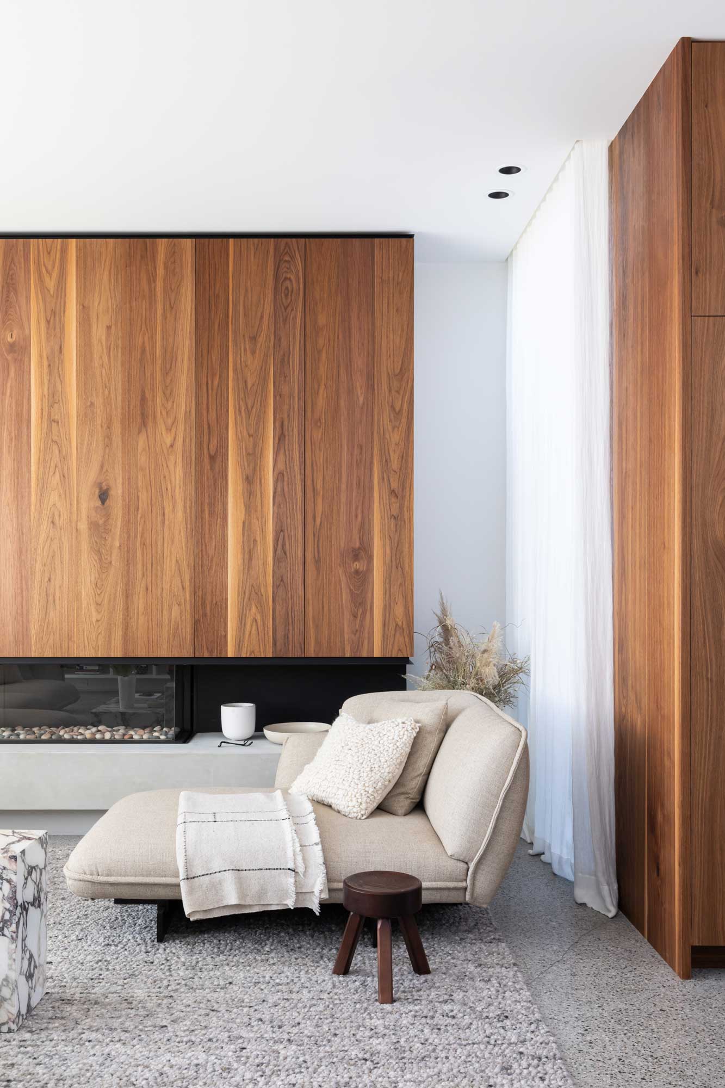
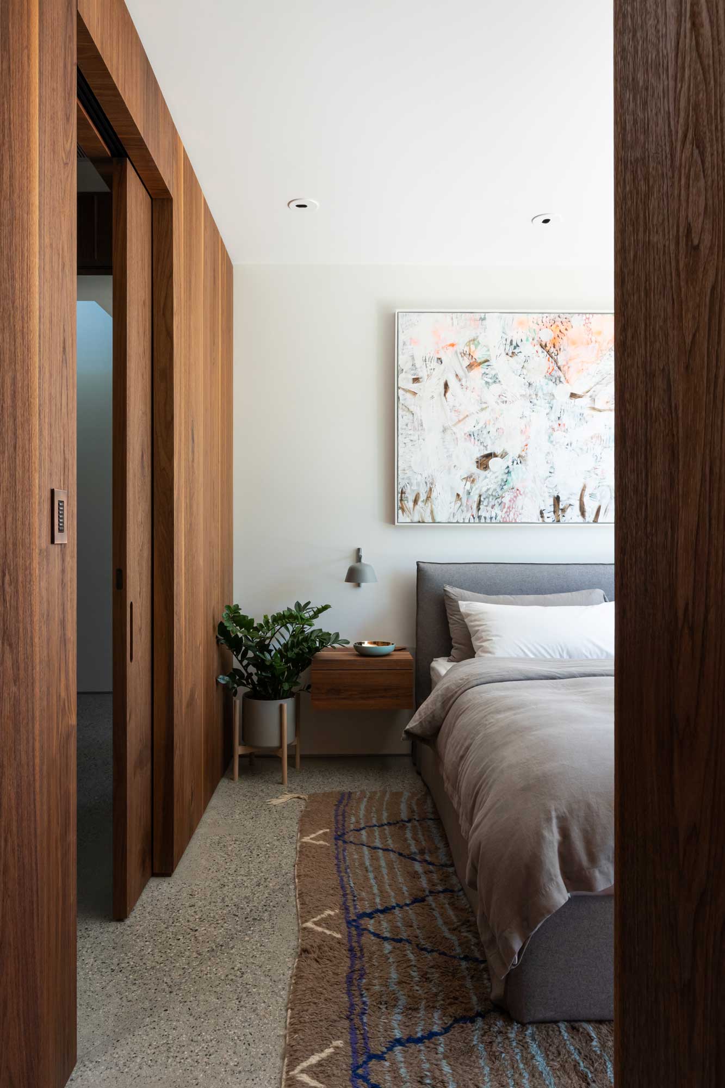
materials A defining element of the project is the extensive walnut millwork, which was developed through close collaboration between the clients, design team, and millworker. Rather than selecting a conventional furniture-grade walnut veneer, the team pursued a material with greater warmth, texture, and character. Wider flitches, the inclusion of sapwood, and a thicker veneer construction allowed the surfaces to be wire-brushed, creating a tactile finish that recalls naturally weathered timber while retaining the precision of contemporary detailing.
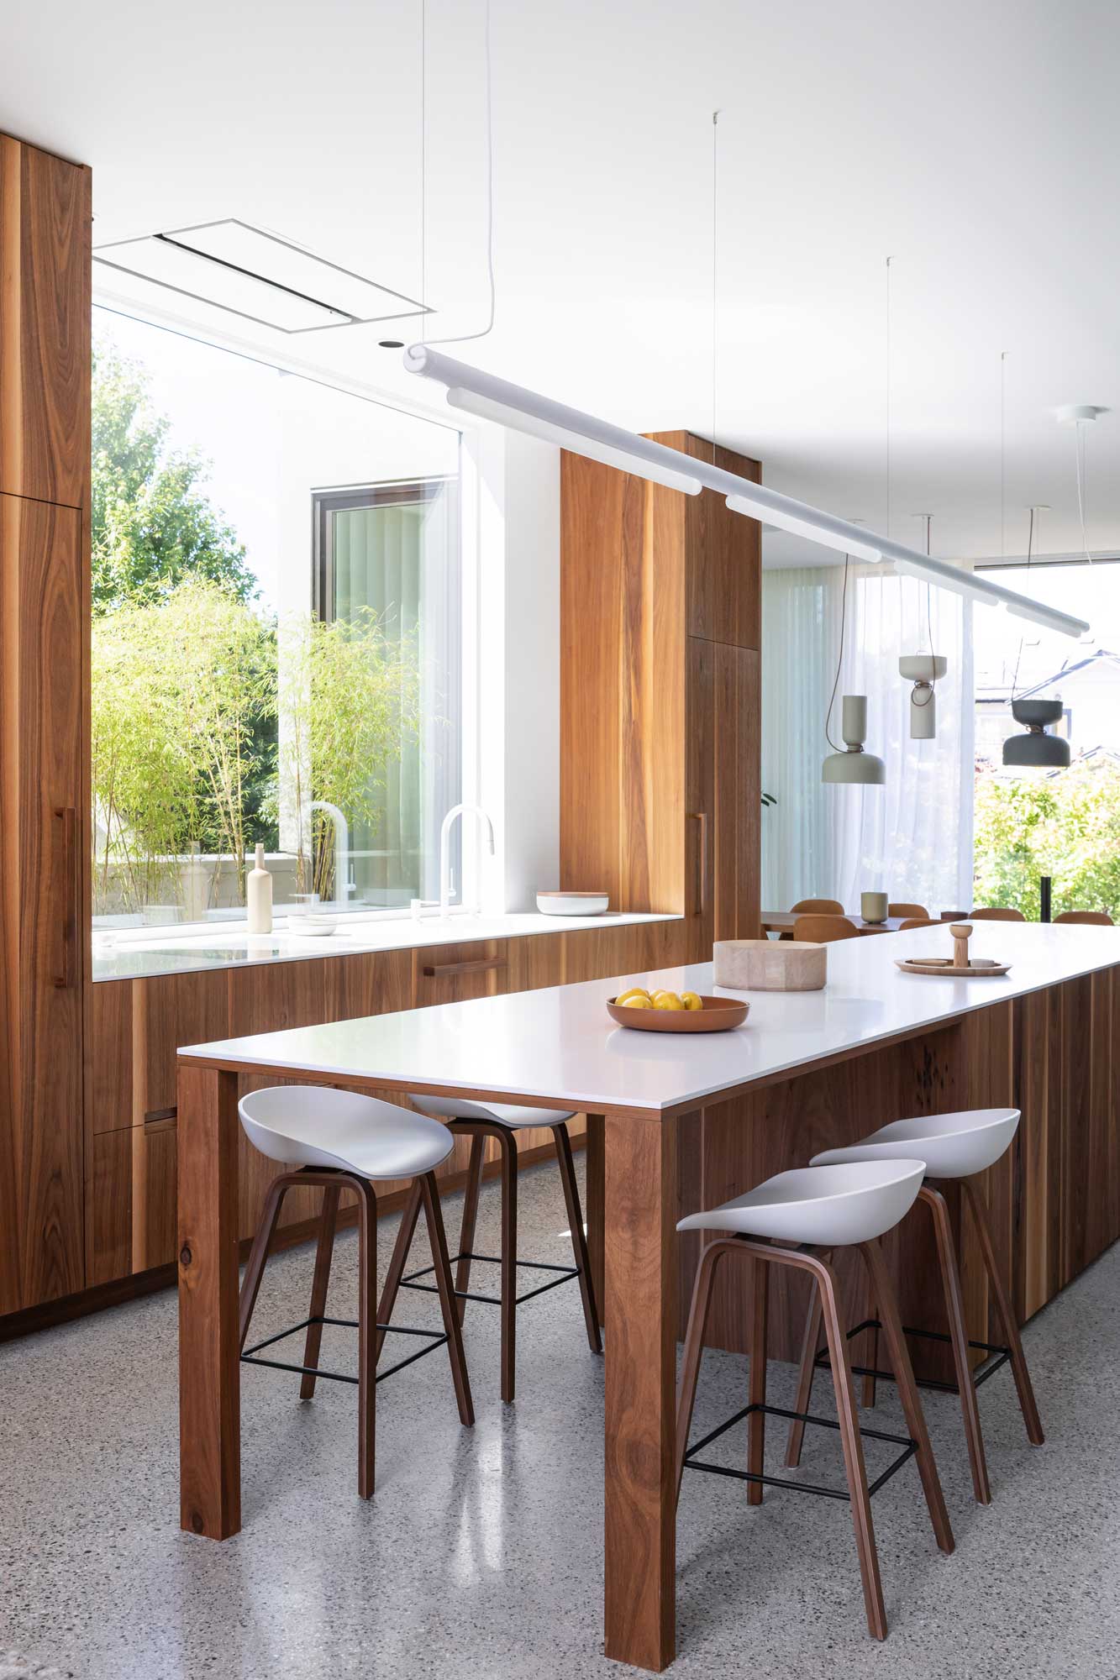
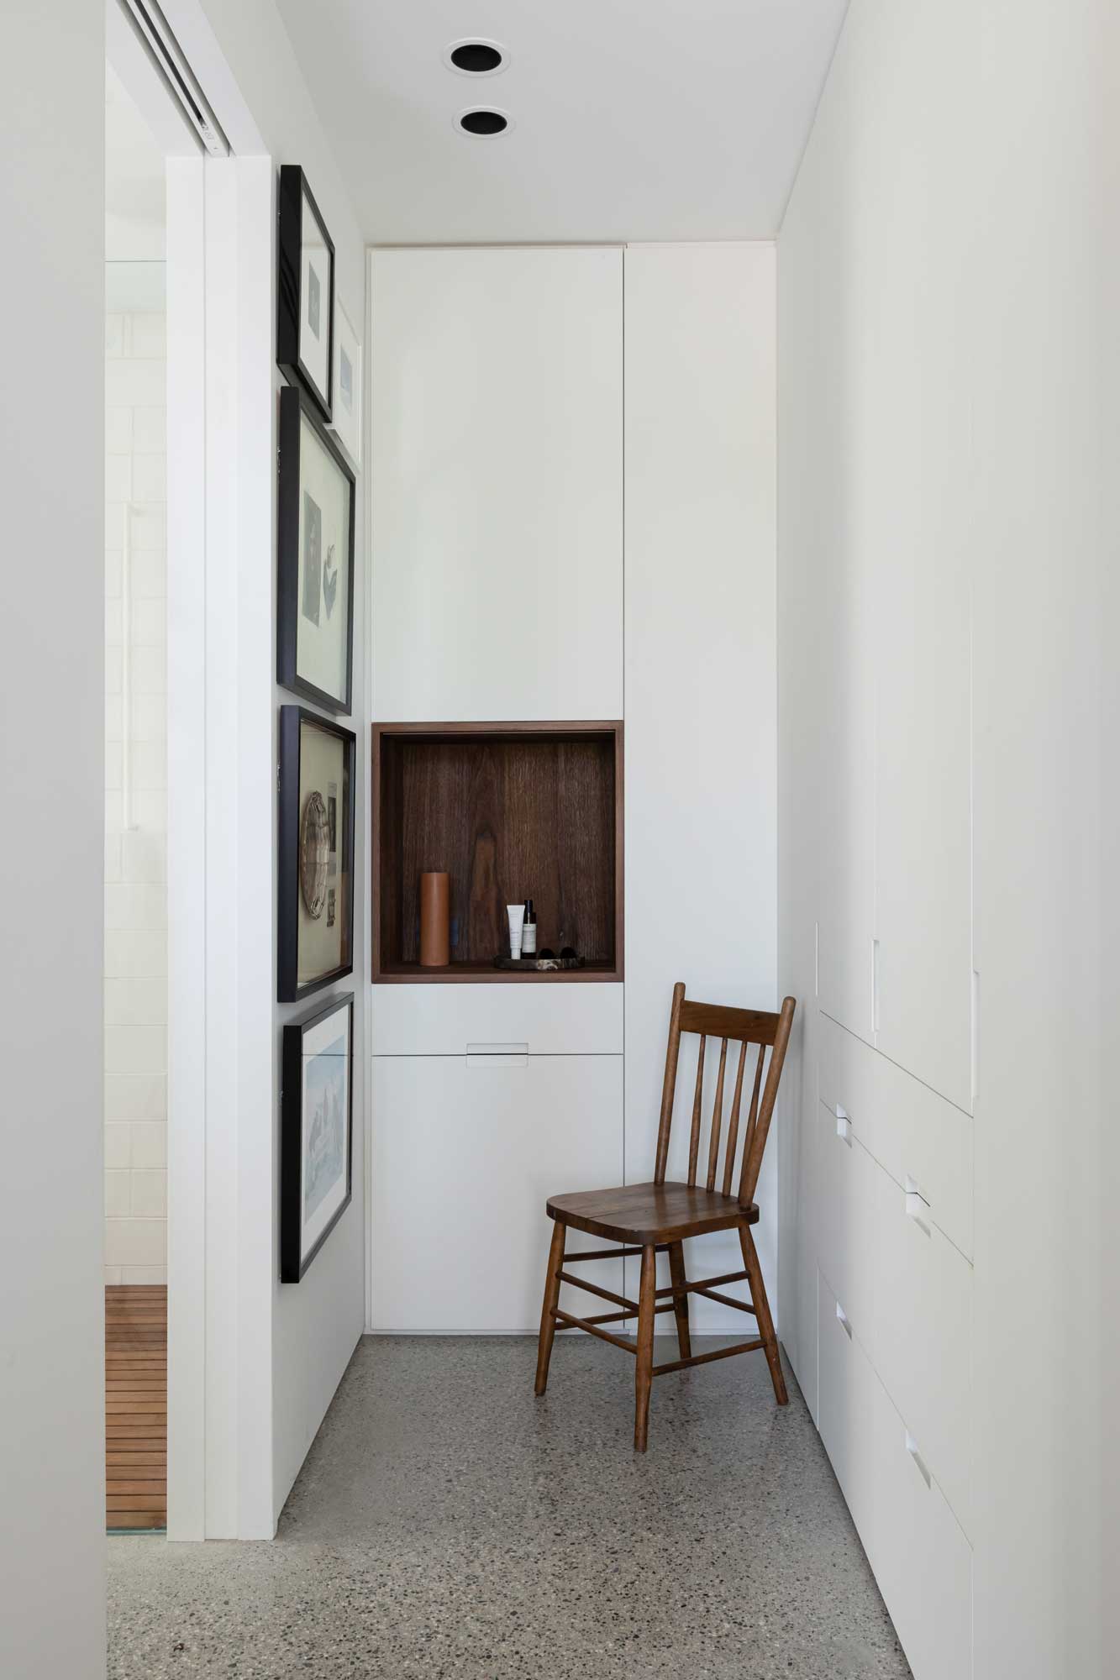
Throughout the home, the millwork performs multiple roles. It conceals storage, integrates structural elements, and establishes continuity between spaces, while contributing a sense of permanence and craftsmanship. Nowhere is this more evident than at the central fireplace, where the walnut volume reads less as a traditional enclosure and more as a carefully crafted piece of furniture positioned within the room. The same material language continues through the kitchen, bedrooms, and bathrooms, creating a cohesive experience throughout the home.
The open-plan living spaces are organized around light, landscape, and gathering. Large expanses of glazing connect the interiors to surrounding gardens and outdoor rooms, while rooftop terraces extend the home’s living spaces into the open air. The result is a home that feels simultaneously refined and relaxed—a contemporary interpretation of coastal living that reflects both the clients’ Australian influences and the character of Kitsilano. Through thoughtful material choices, natural light, and careful editing, the project demonstrates how modernism can be softened without losing its clarity.
1
Detail 1 Caption
2
Detail 2 Caption
credits
- Andrea McLean Studio, Interior Design
- Airey Group, Architect
- Coastline Projects, General Contractor
- Lauten Woodworking, Millwork
- Ema Peter, Photography
awards
- IDIBC, Robert Ledingham Award
- Architizer A+ Awards, Interiors Special Mention