The Cabana
vancouver, bc
Status:
Built
Residential
Year:
2019
Lot: 50' x 130'
overview What began as a conventional double garage evolved into an exploration of how architecture and landscape could reshape the experience of home. Working within Vancouver’s zoning regulations, the property was reimagined as a collection of connected indoor and outdoor rooms where buildings, gardens, and shared spaces support the changing rhythms of family life.
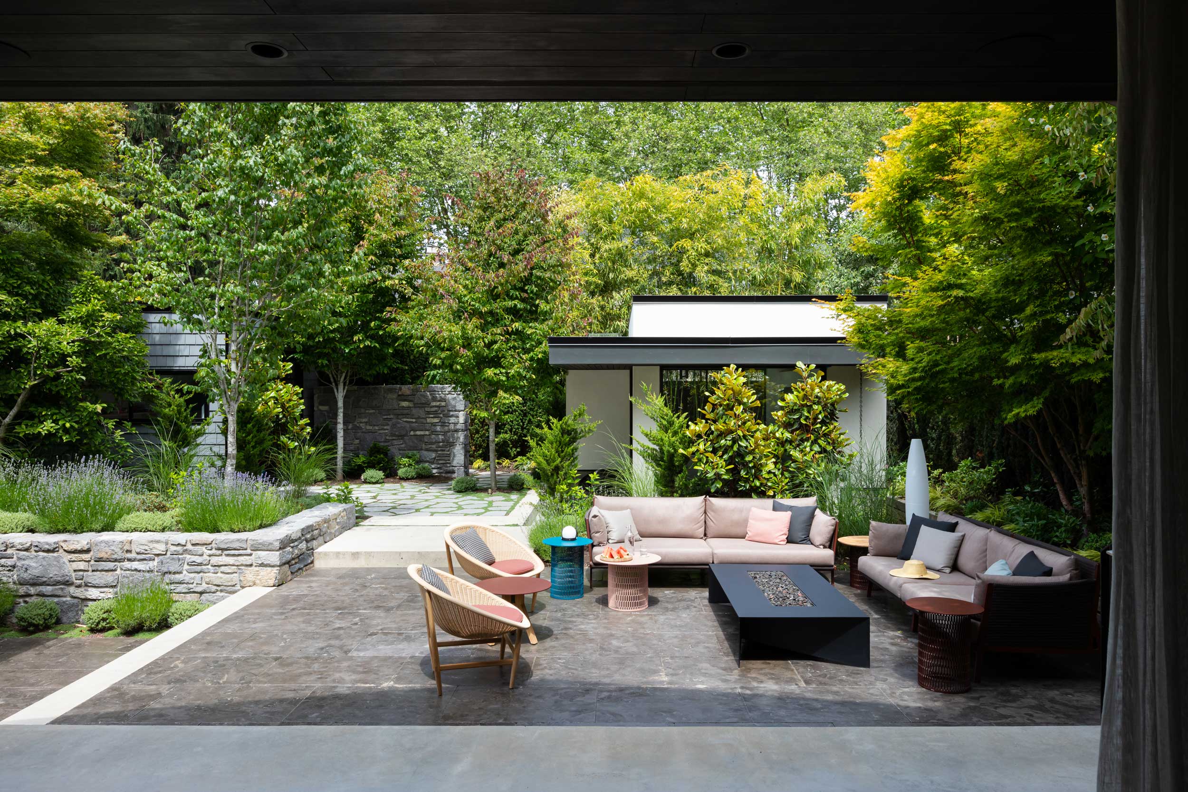
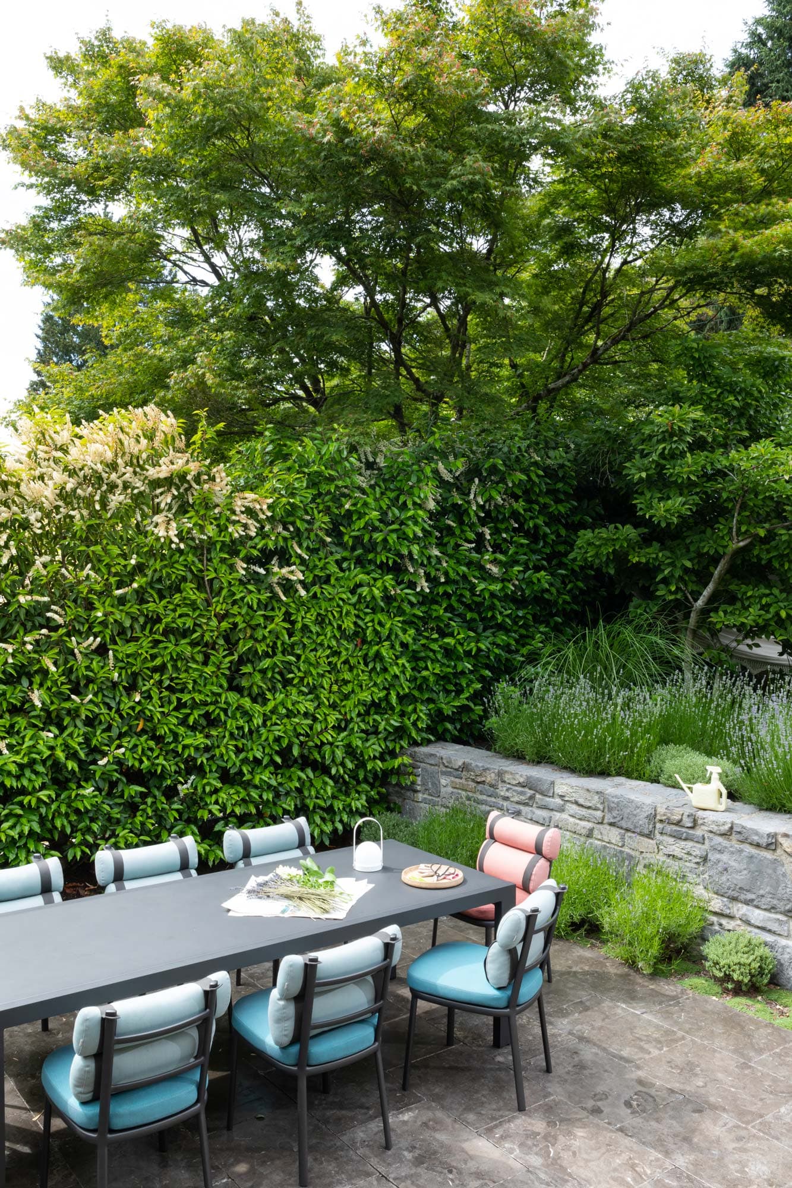
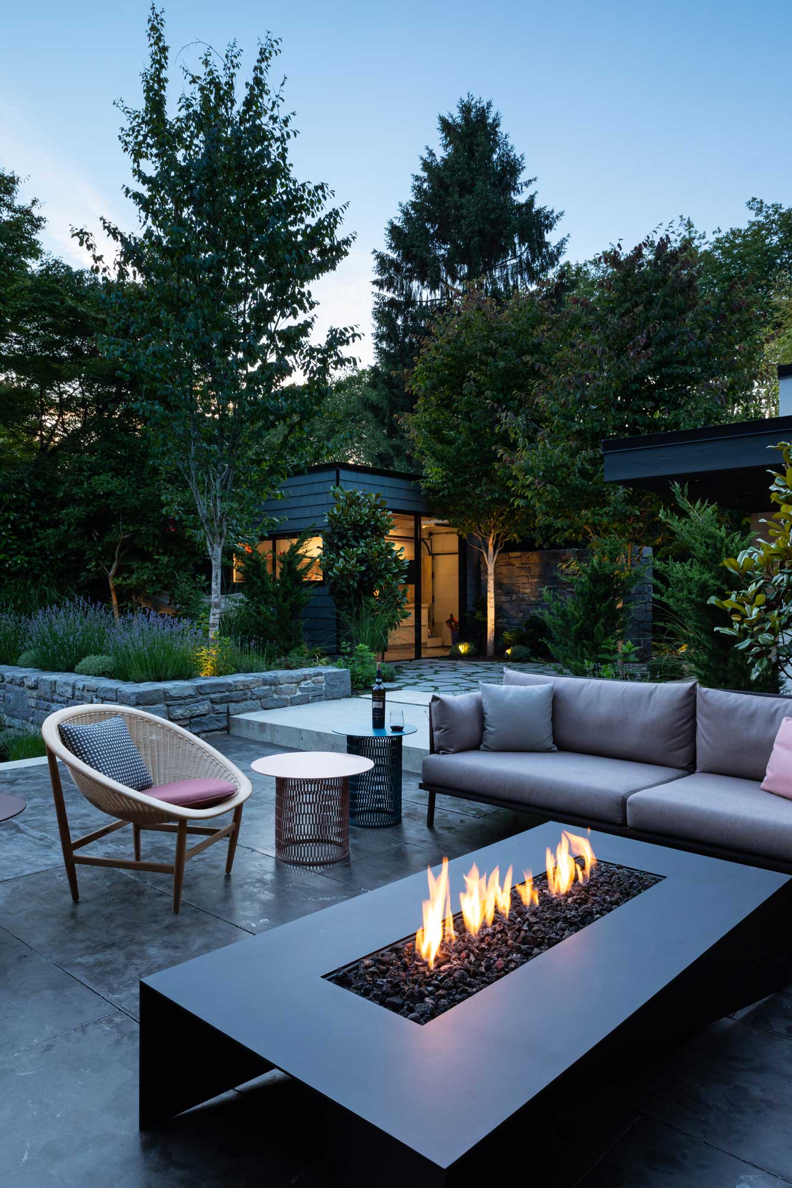
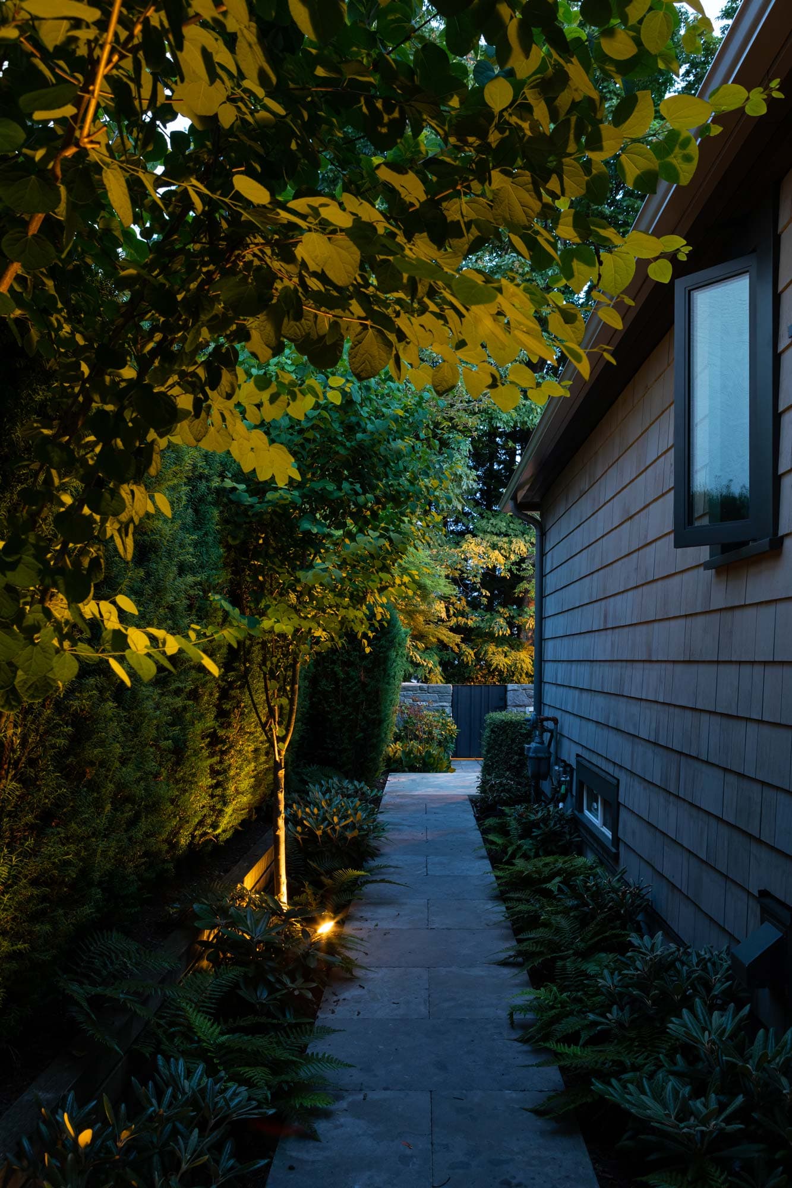
Rather than treating the garden as leftover space between buildings, the design treats it as a place to be lived in. Stone pathways, terraces, layered planting, and carefully positioned pavilions create a sequence of spaces that invite gathering, play, creativity, movement, and quiet retreat. The landscape becomes an extension of the home, encouraging everyday life to unfold beyond its walls.
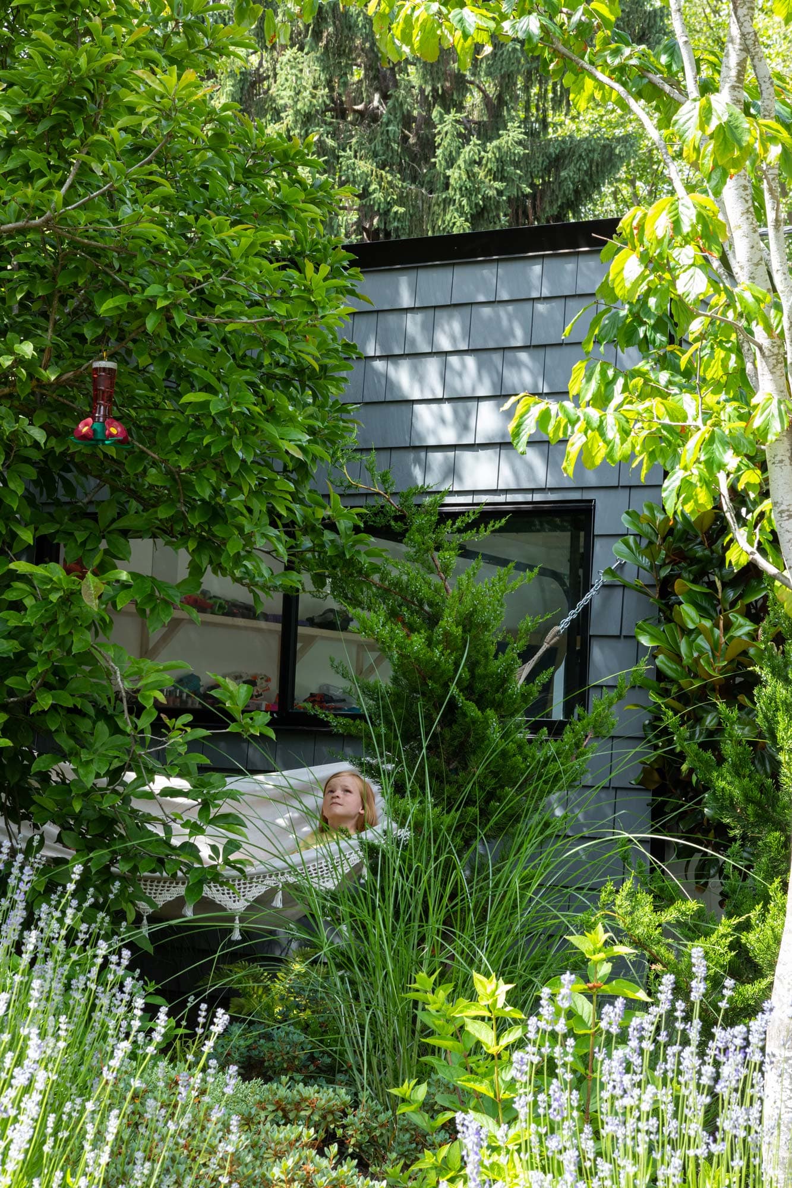
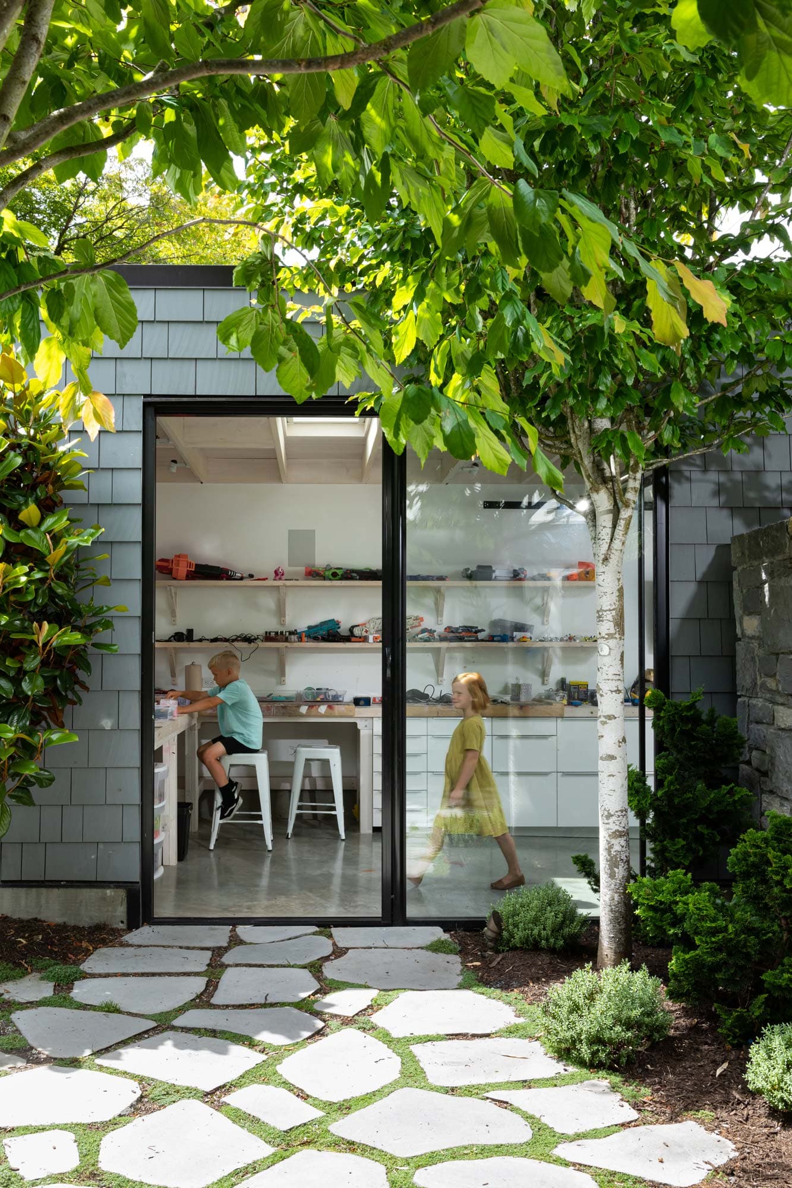
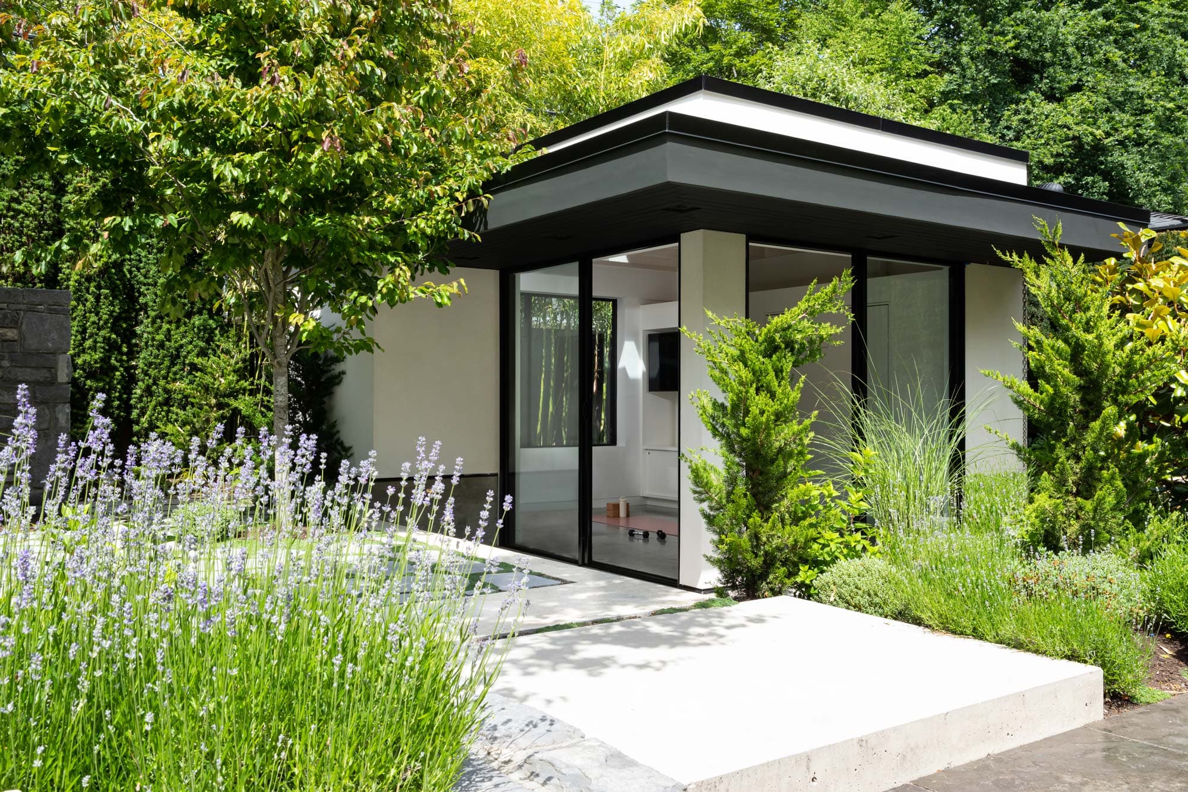
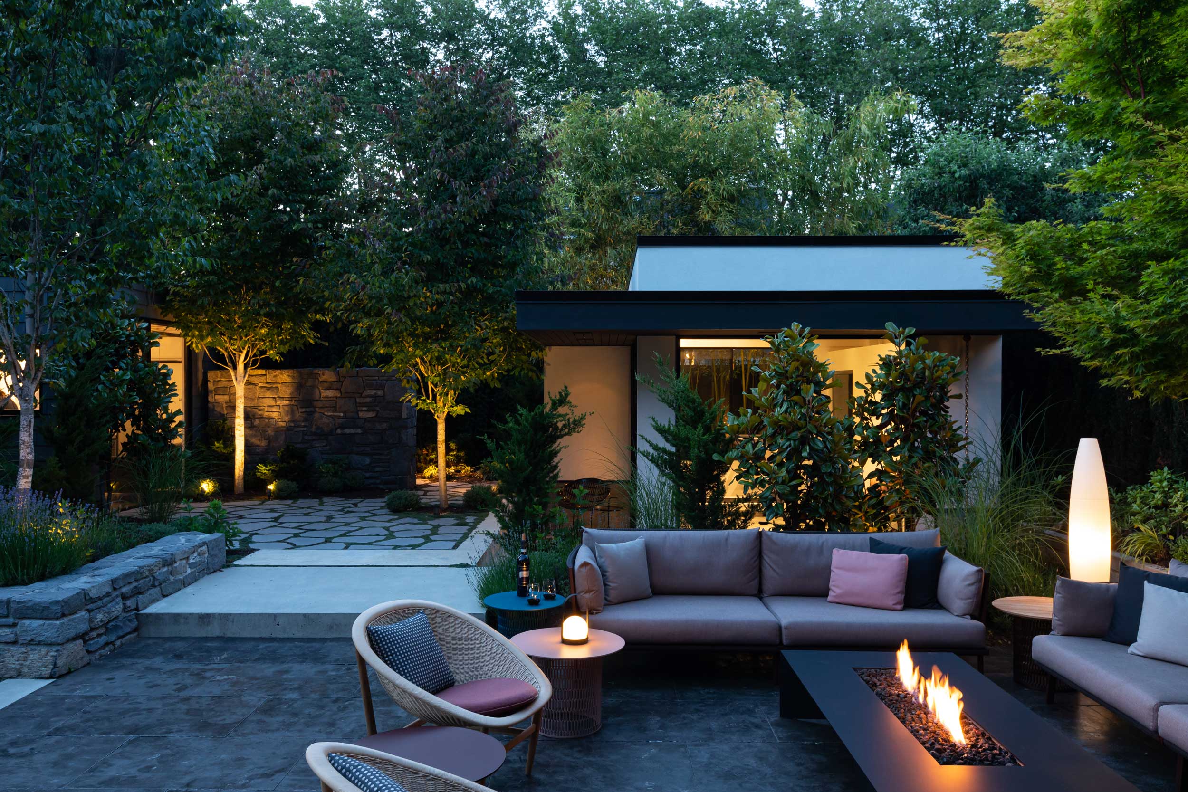
At the heart of the project, two companion pavilions define a series of shared outdoor rooms. Positioned in dialogue with one another, the workshop and cabana establish a strong spatial relationship while serving entirely different purposes. Though they share a common architectural language, each supports a distinct rhythm of family life, their relationship giving shape and purpose to the landscape between them. Together with the adjoining living and dining terraces, the buildings create a sequence of interconnected spaces that blur the distinction between architecture and garden.
The workshop was designed as a place for making, learning, and experimentation. Filled with natural light and connected to the outdoors through expansive sliding glass walls, it allows creativity to become part of everyday family life rather than something hidden away. Visible from the kitchen, yet offering children a sense of independence, the workshop allows parents to remain quietly connected without ever making the space feel supervised.
1
Outdoor dining space
2
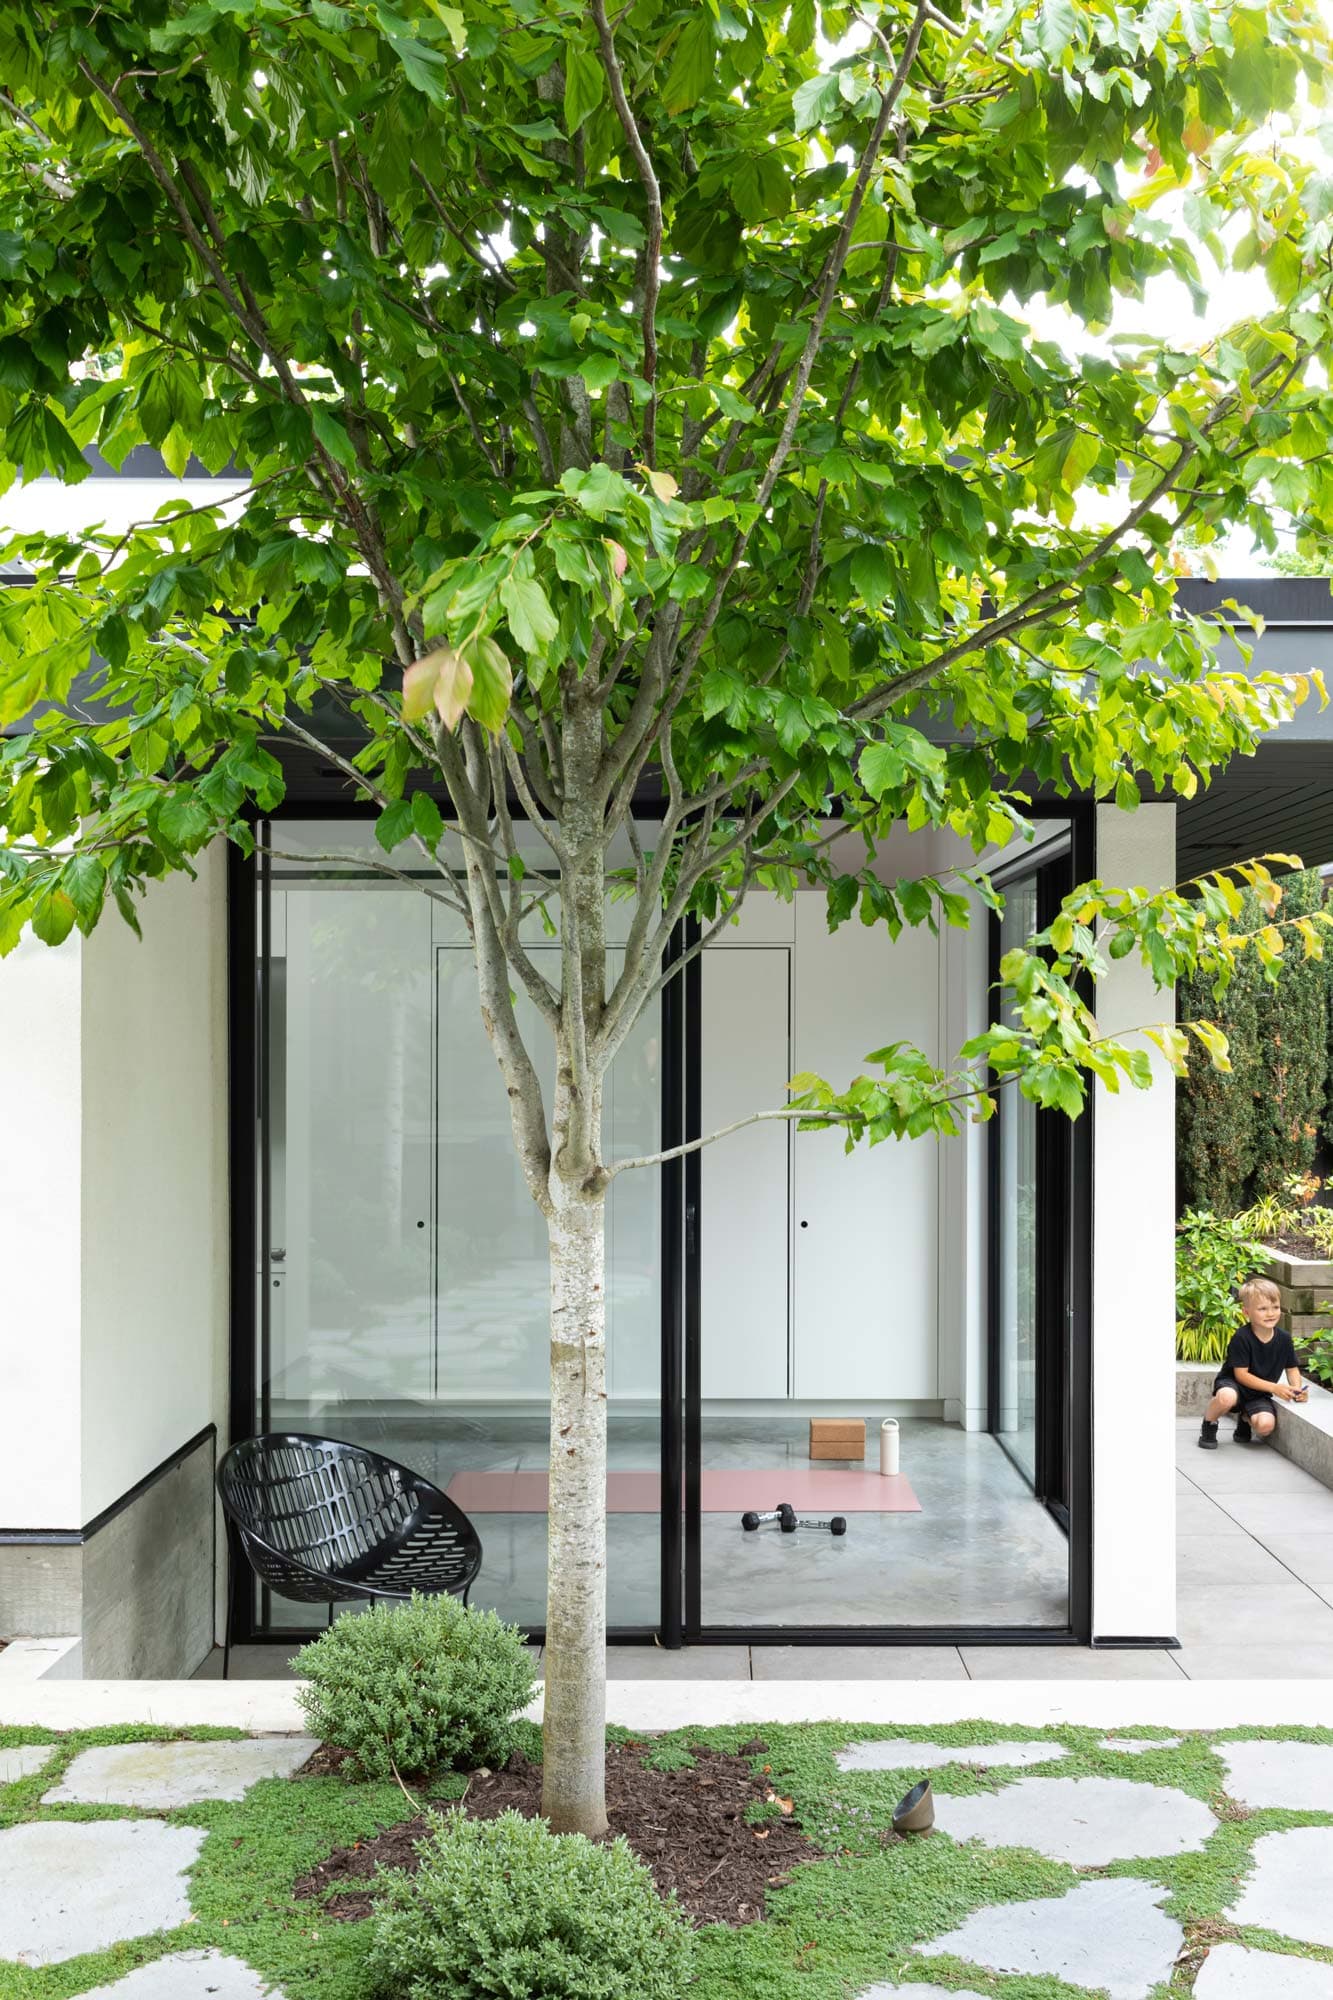
Cabana, for multipurpose use
The cabana provides a quieter counterpoint. Designed as a flexible retreat for exercise, reading, overnight guests, and moments of solitude, it embraces the surrounding landscape through expansive sliding glass walls that open completely to the garden. Though its purpose differs from the workshop, the two buildings remain inseparable in the way they shape the shared outdoor rooms between them, creating spaces that feel equally suited to conversation, play, quiet reflection, or simply passing time outdoors.
The landscape reflects an appreciation for the Japanese tradition of carefully composed gardens, where framed views, moments of enclosure, changing light, and seasonal planting encourage movement as a series of discoveries rather than a direct path from one place to another. Here, the journey through the garden becomes as meaningful as the destinations themselves.
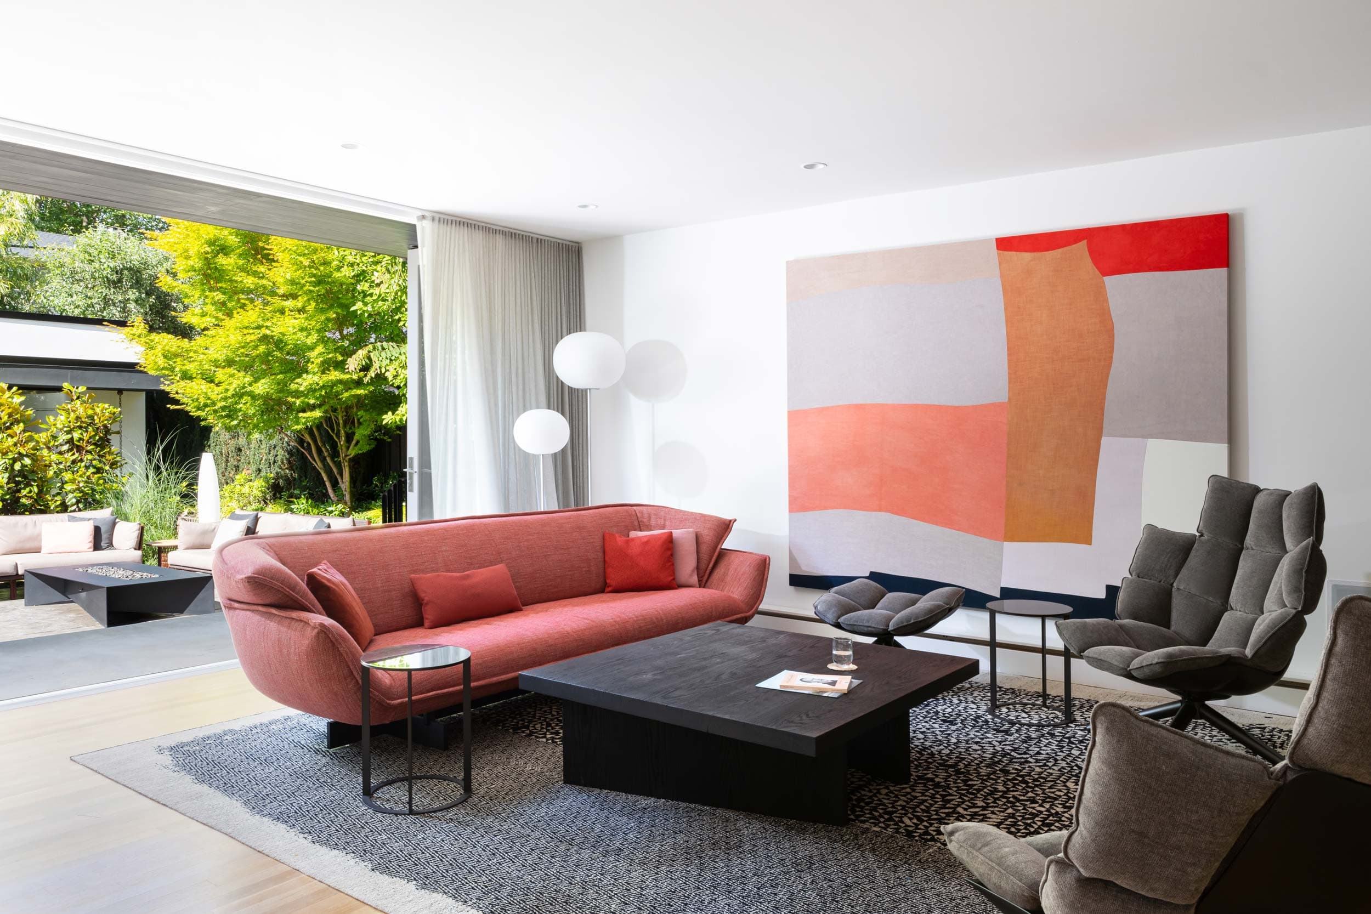
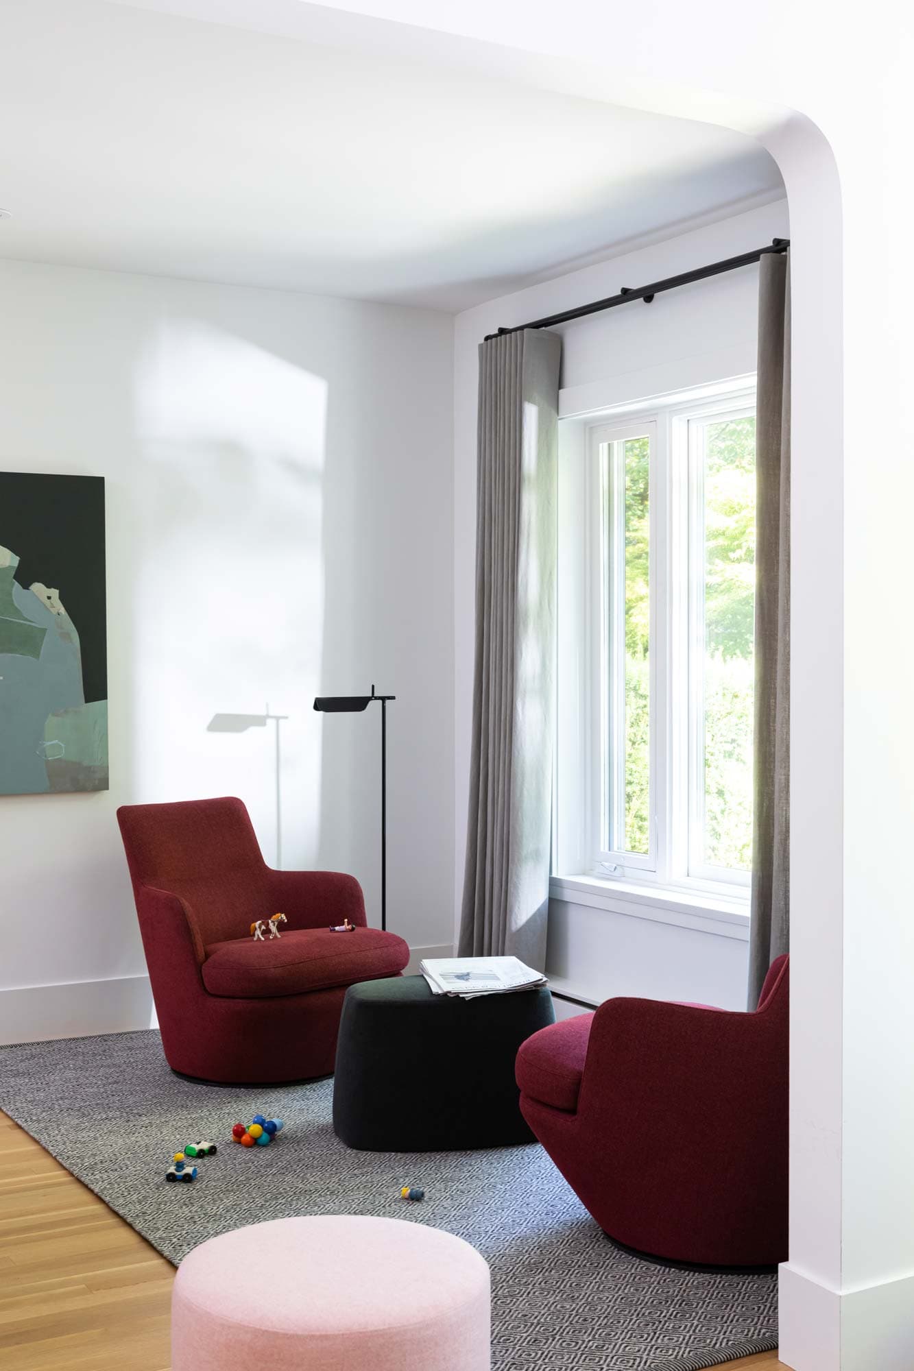
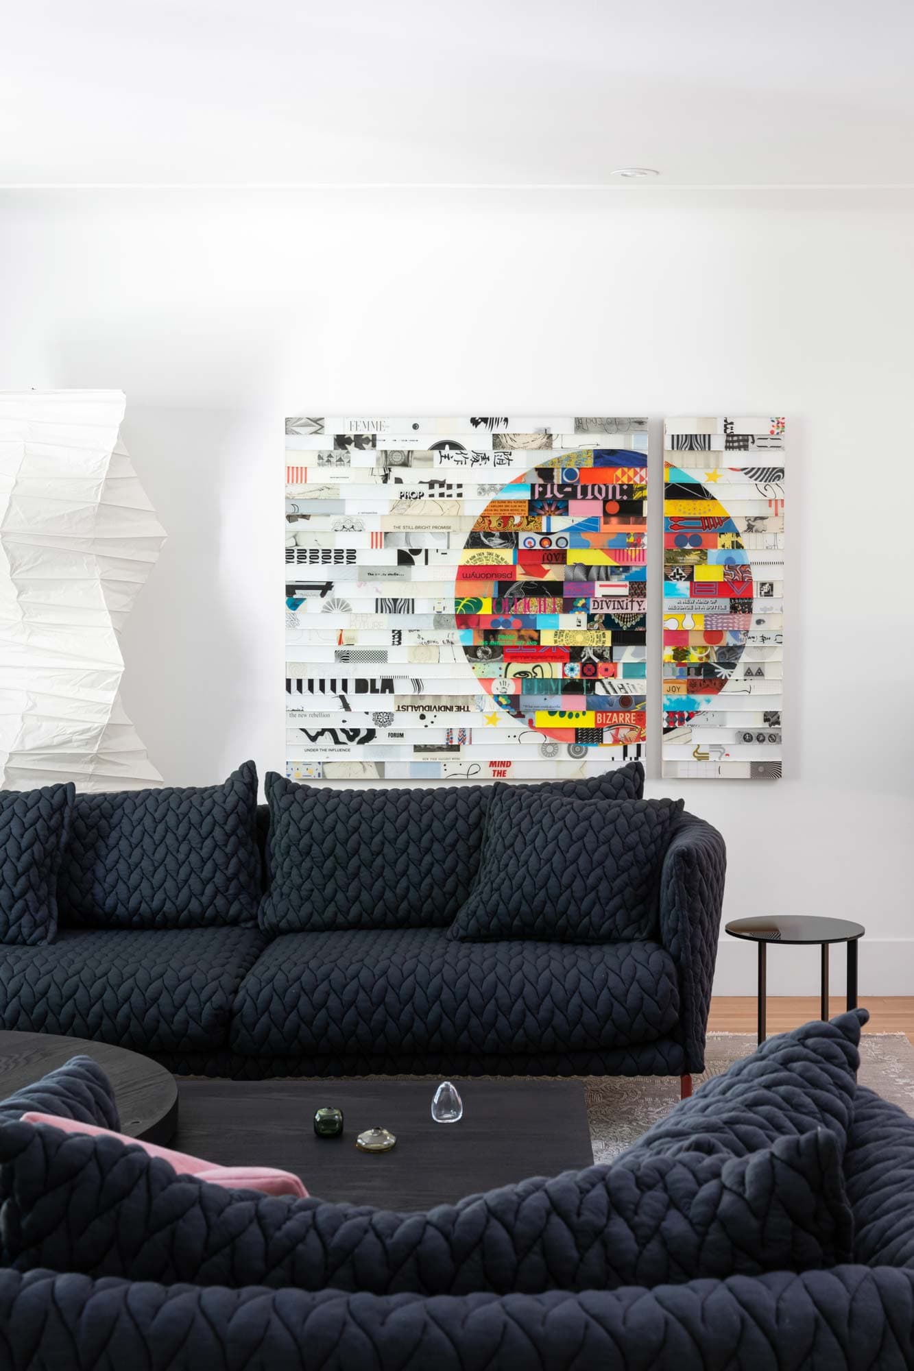
As the project evolved, so too did its scope. Recognizing the value of a unified vision, the clients invited Andrea McLean Studio to reimagine key interior living spaces, creating a seamless relationship between architecture, furnishings, and landscape. Contemporary furniture, tactile materials, and carefully curated works of art reflect the same principles found outdoors—warmth, restraint, and spaces designed to be genuinely lived in.
The Cabana is ultimately a project about relationships—between architecture and landscape, activity and stillness, parents and children, gathering and solitude. Every building, garden, and pathway contributes to a larger composition where no space is incidental and no journey is merely functional. Together they create a home that extends beyond its walls, where the landscape is not simply experienced in passing, but fully inhabited.
1
Caption 1
2
Caption 2
credits
- Andrea McLean Studio, Design
- Murrary Sims, General Contractor
- Teerco, Landscape Designer
- TMW Custom Millwork, Millwork
- Ema Peter, Photography
Press
- Canadian House & Home
Awards
- IDIBC, Award of Merit