Yaletown Condo
vancouver, bc
Status:
Built
Residential
Year:
2018
1,200 sqft
overview Designed as a second home for a family from Texas, this Yaletown condominium was envisioned as a place that would bring the family together throughout the year while comfortably accommodating the changing rhythms of everyday life. With three children growing older, the apartment needed to evolve from family holidays to weekends shared with college friends, visiting relatives, and overnight guests—all within the footprint of a two-bedroom home.
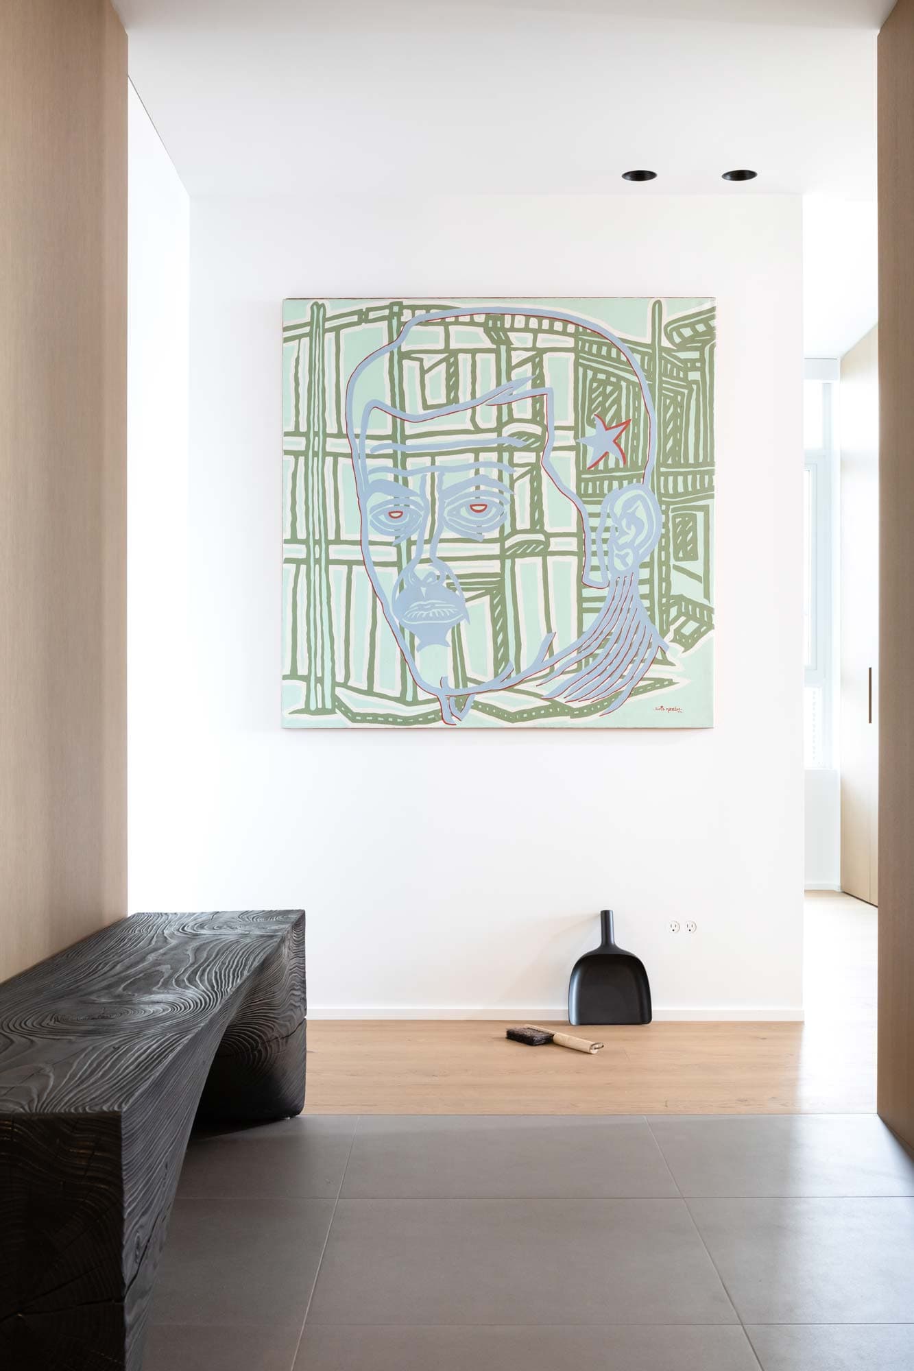
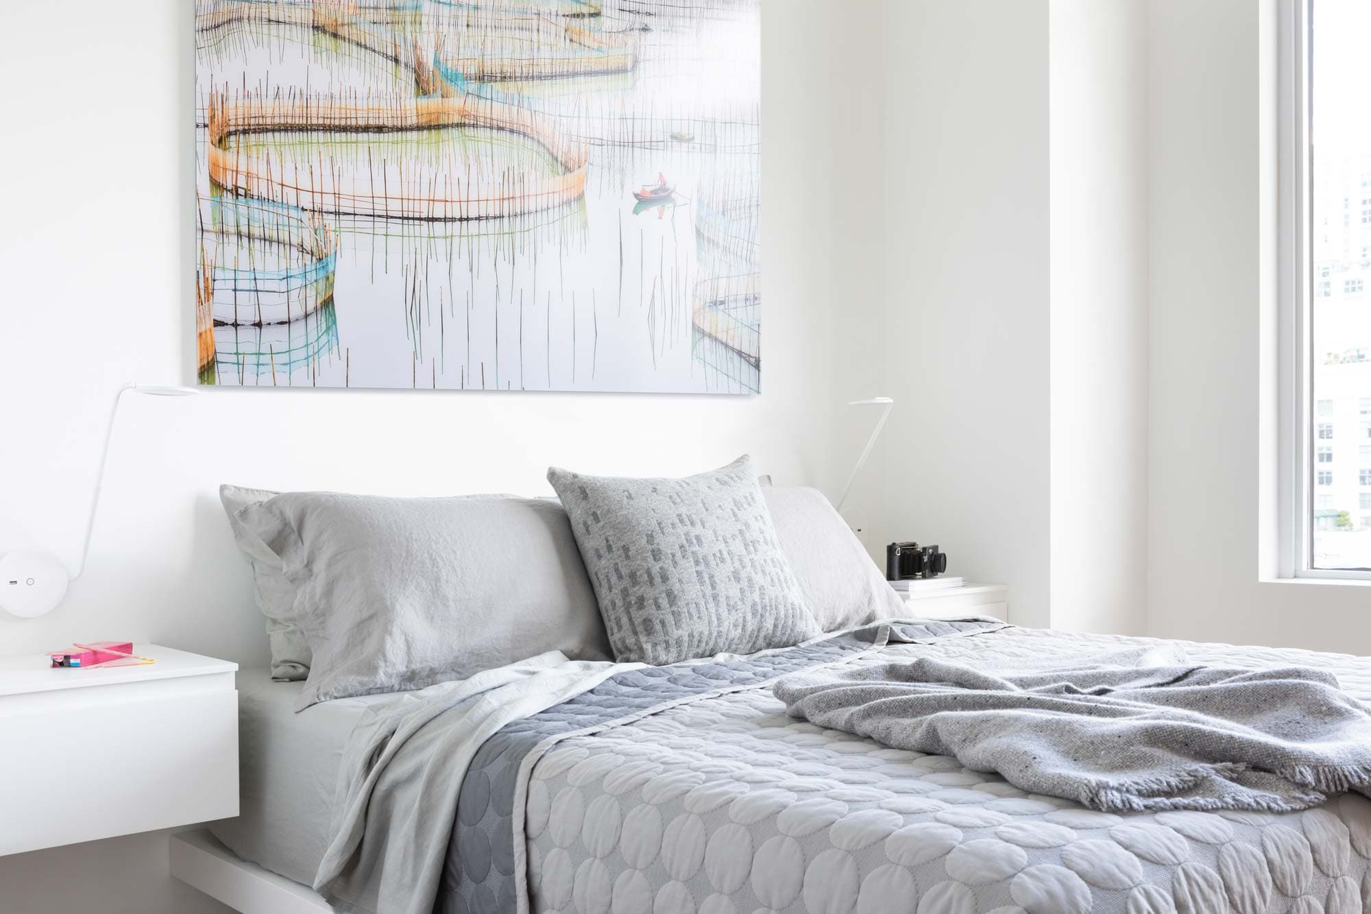
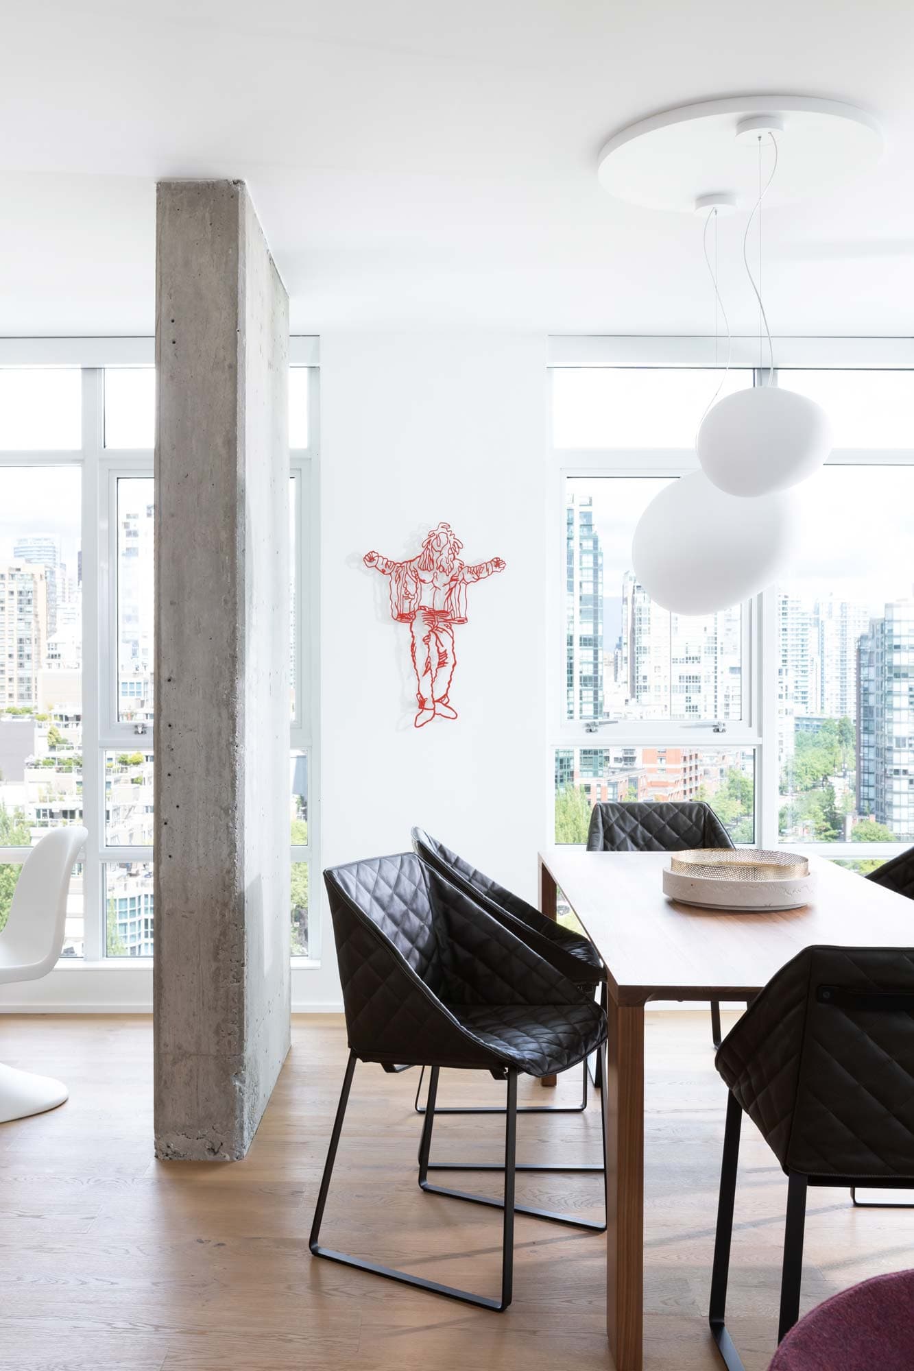
The family also shared a growing appreciation for contemporary art and wanted the apartment to provide a calm backdrop where each piece could be experienced rather than simply displayed. This became a guiding principle throughout the project, allowing the artwork, natural light, and city views to become defining elements of the interior.
Although compact, every space was designed to serve more than one purpose. A small den was transformed into an open workspace with a built-in desk and concealed Murphy bed, allowing it to function equally well as a quiet place to work or an additional bedroom for guests. Throughout the apartment, flexibility was considered from the outset, ensuring the home could continue adapting as the family’s needs changed over time.
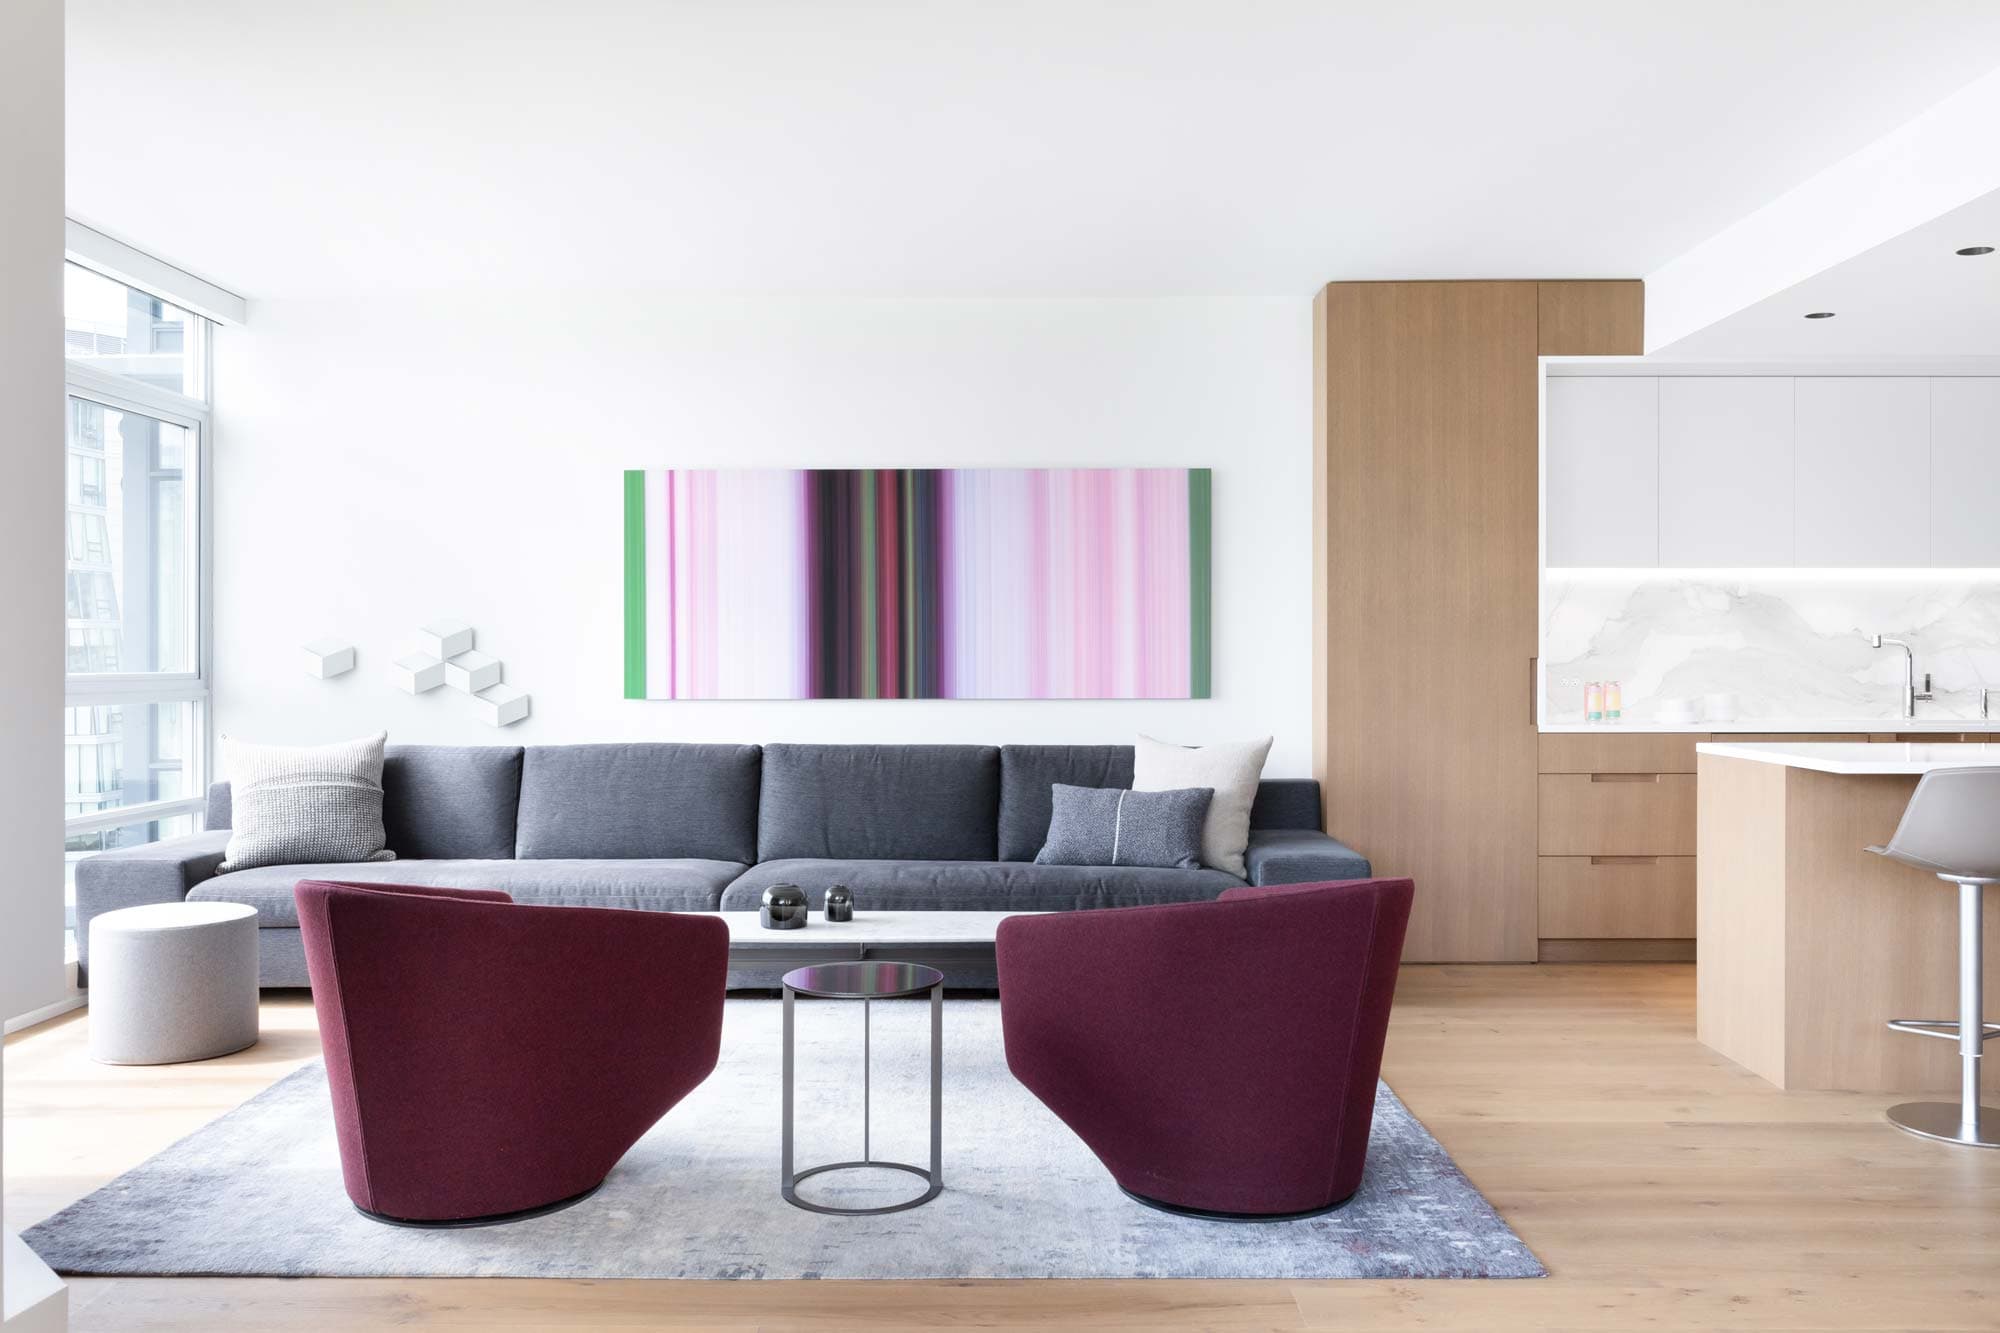
The living room became the social heart of the apartment. A carefully selected thirteen-foot sofa comfortably accommodates the entire family for movie nights and sporting events, while easily sleeping two overnight guests when needed. Rather than designing around a fixed number of occupants, the apartment was planned to expand naturally as more people gathered.
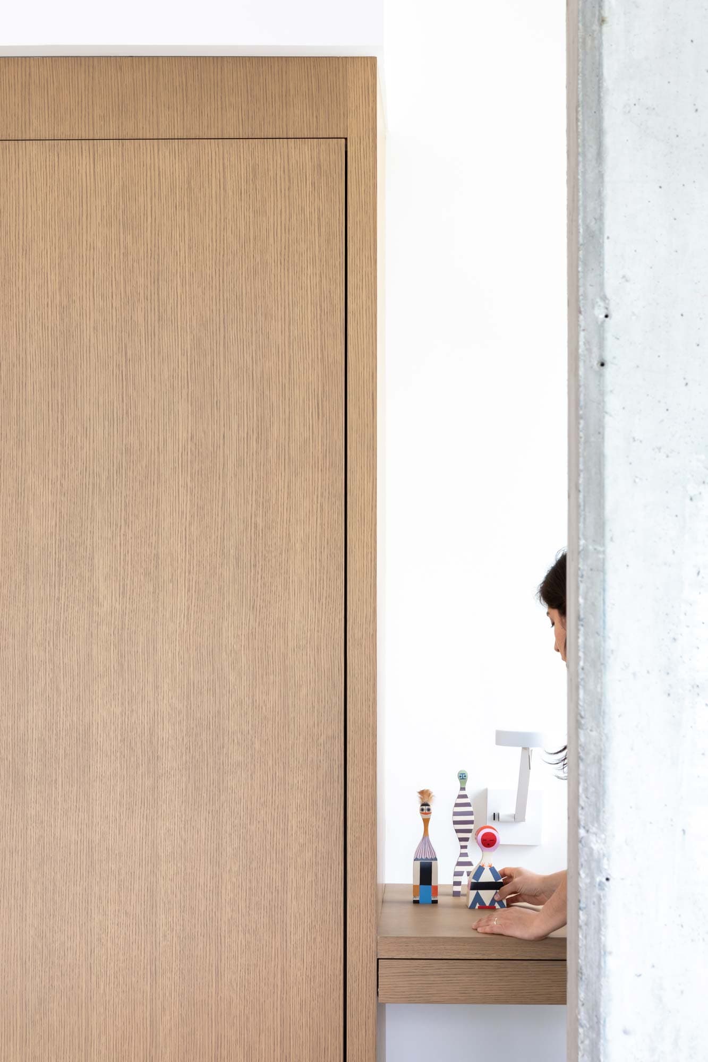
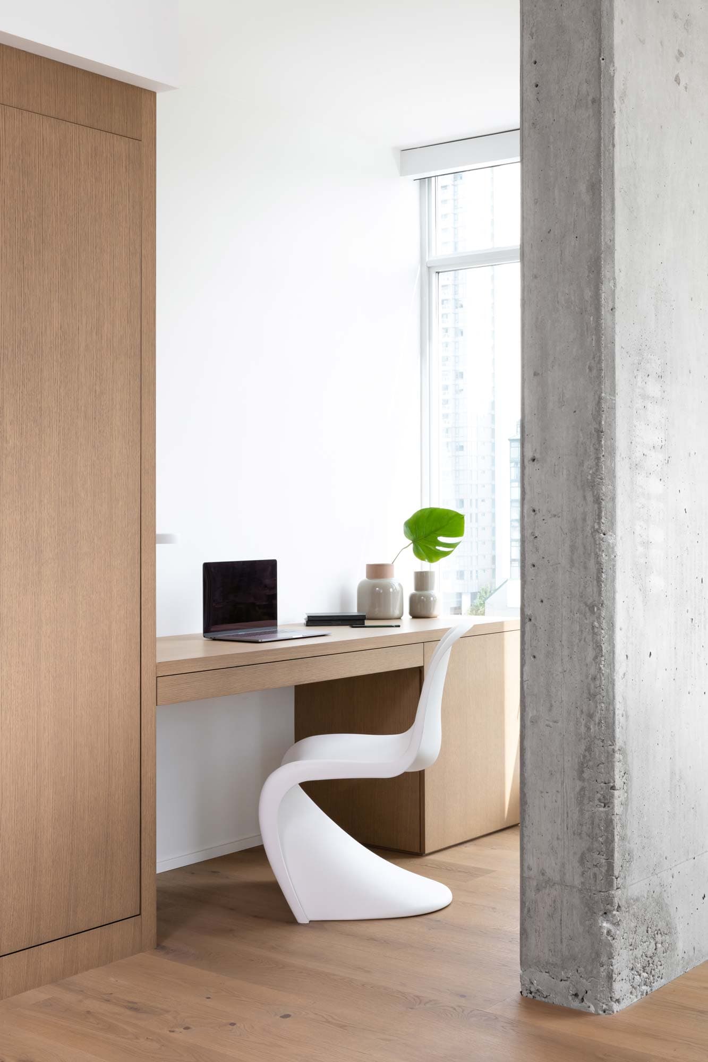
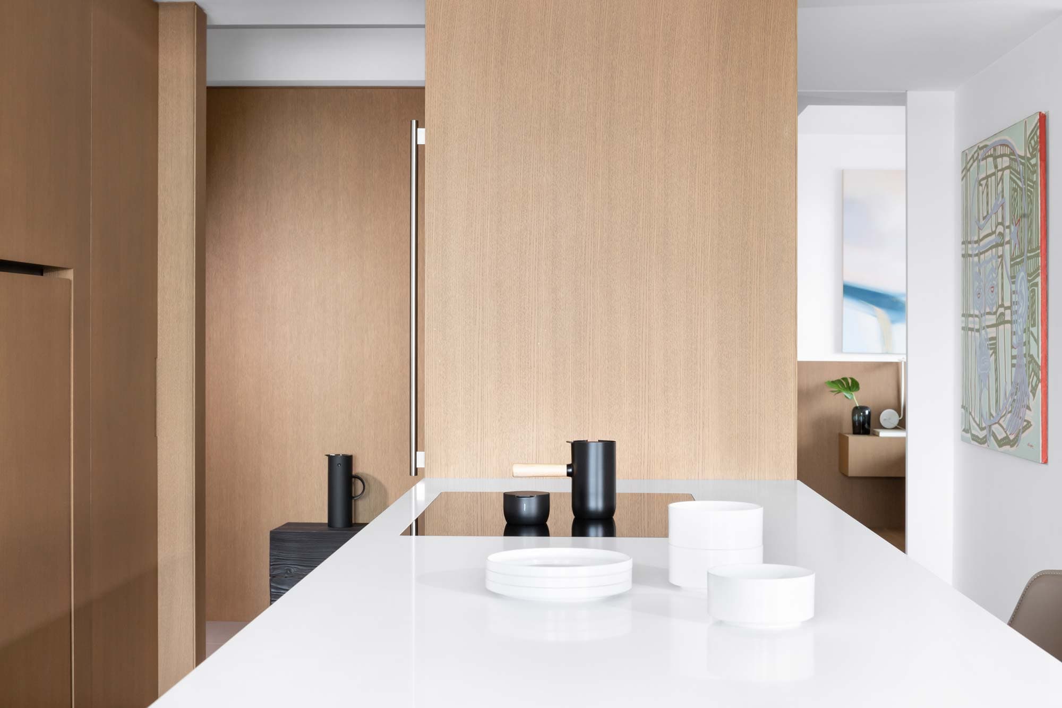
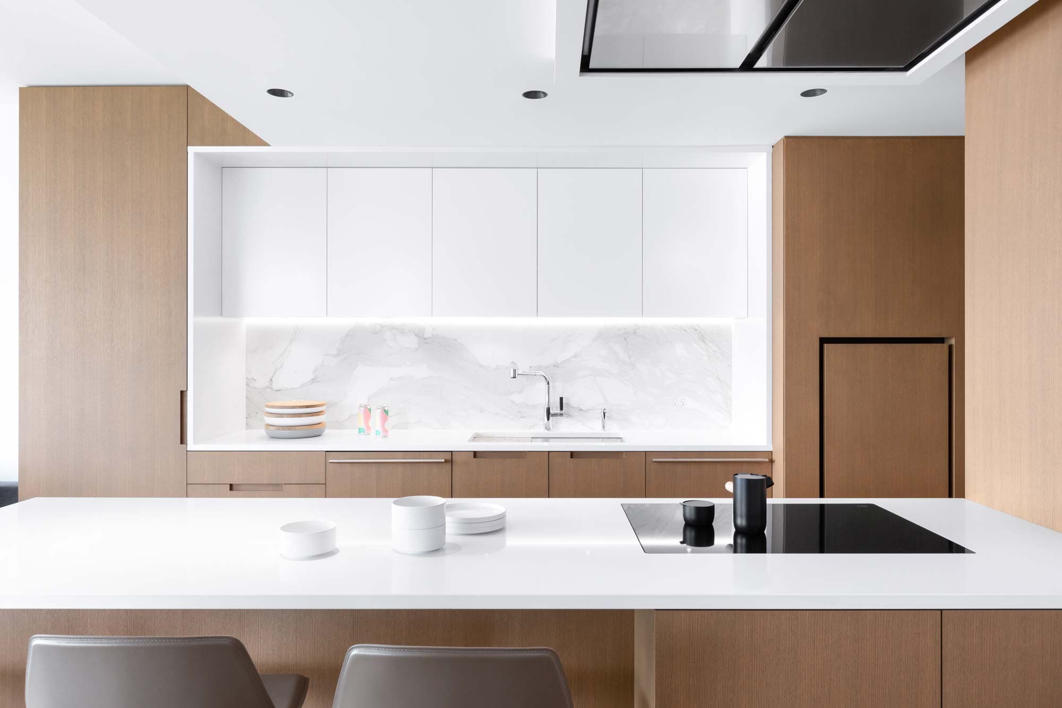
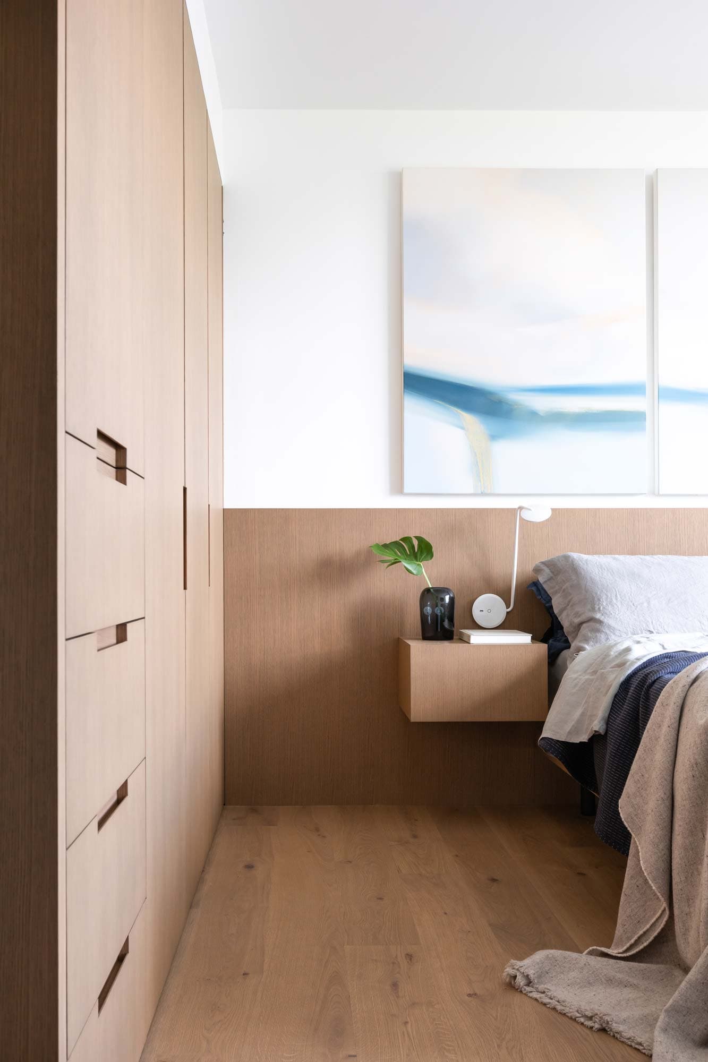
material Material selections reflected the same balance of refinement and practicality. White walls create generous space for the family’s art collection, while warm oak millwork introduces texture, conceals storage, and quietly organizes the home without competing for attention. Durable finishes were selected throughout, allowing the apartment to be lived in comfortably without sacrificing a sense of elegance.
The result is a home that feels generous beyond its footprint. By allowing spaces to perform multiple roles and giving equal importance to family, guests, and art, the apartment continues to adapt as life changes while remaining a welcoming place to return to year after year.
1
Entrance foyer
2
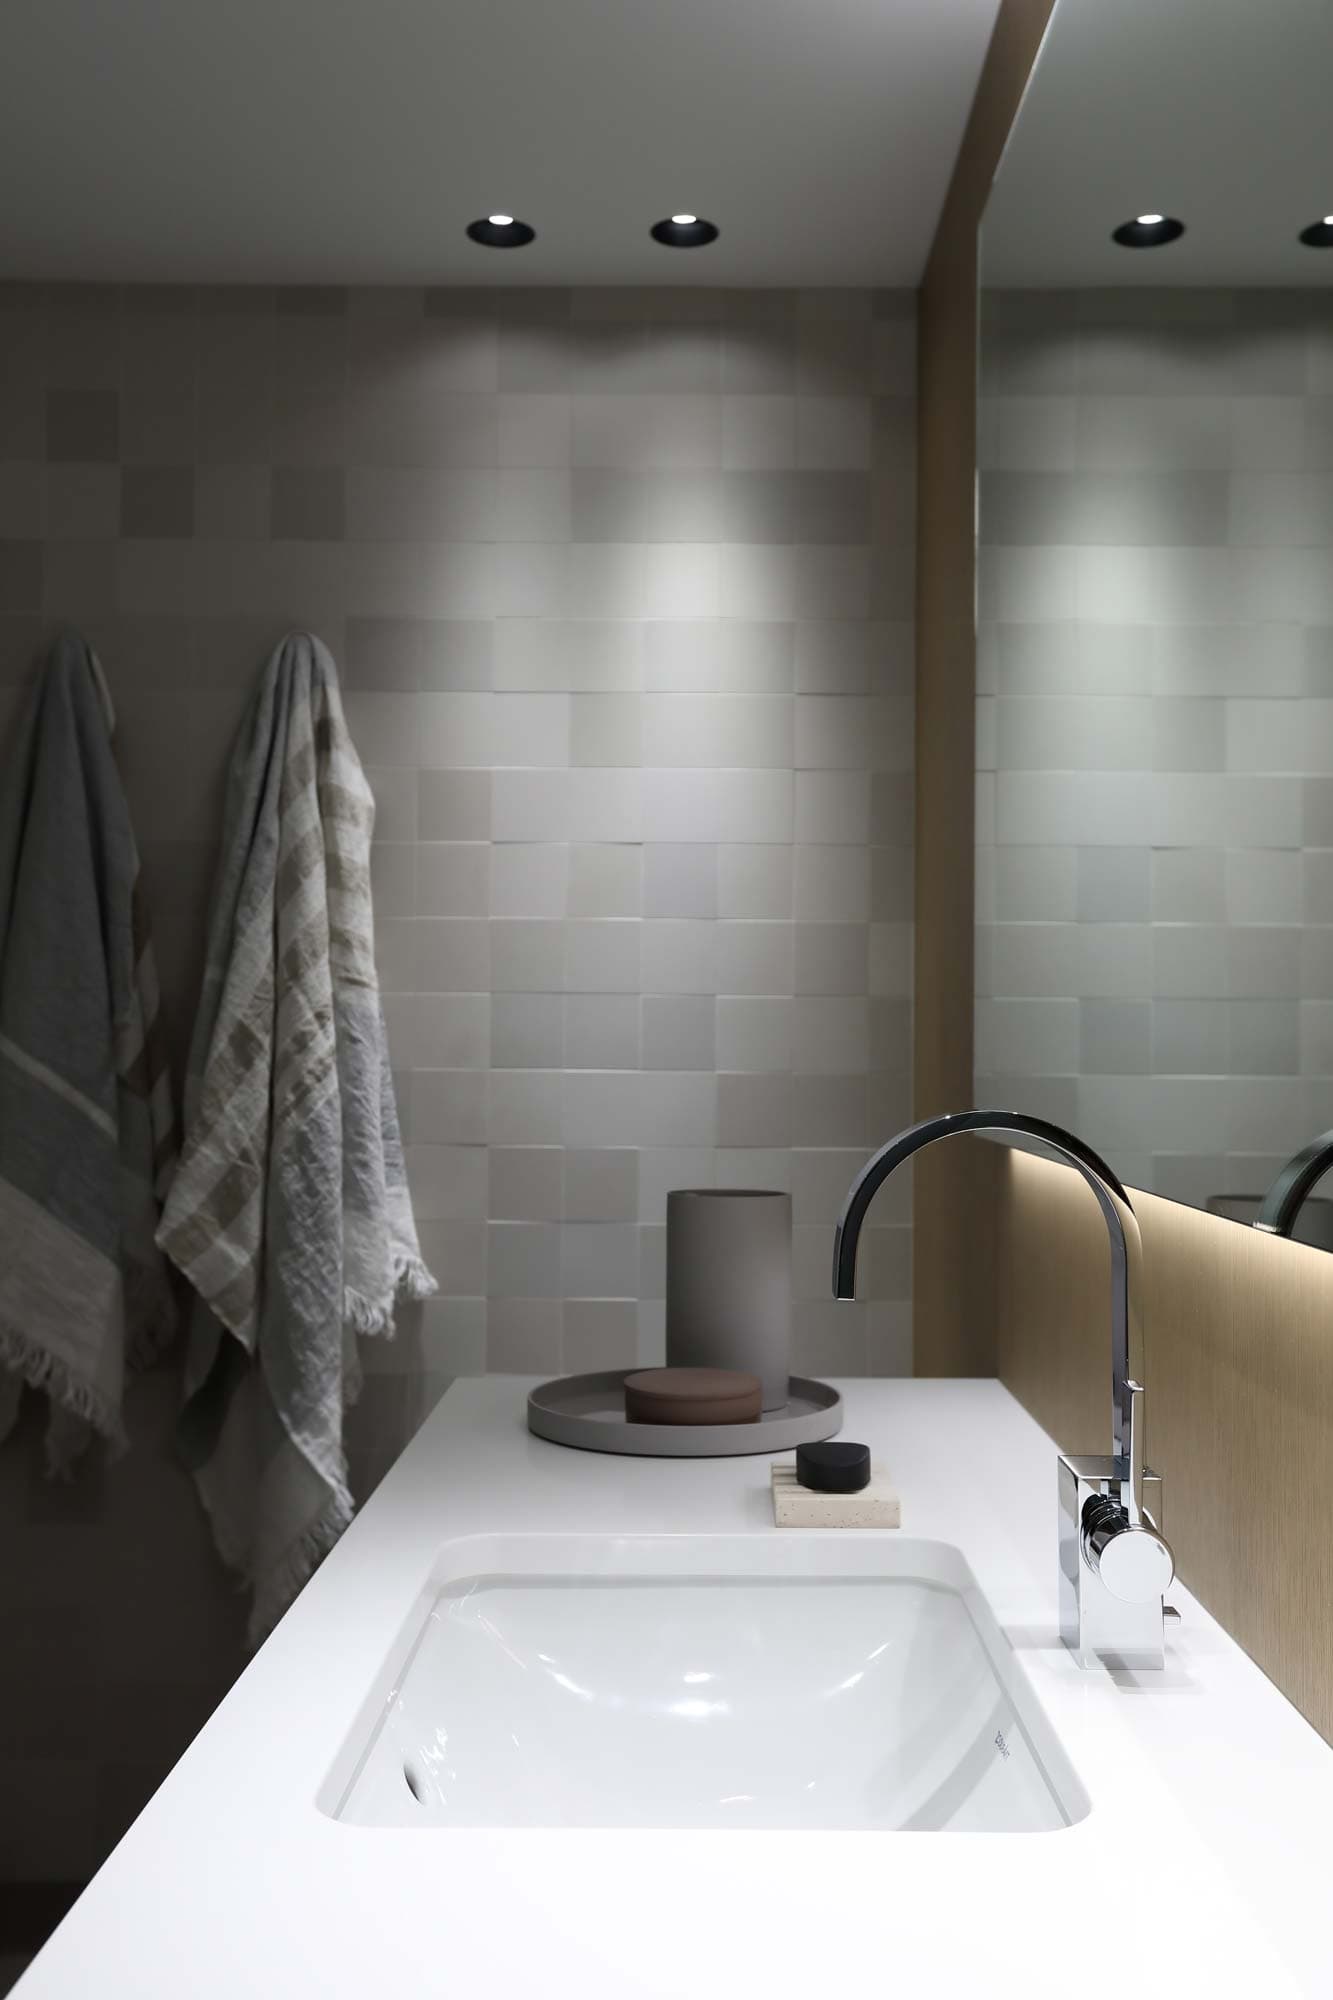
Ensuite
Credits
- Andrea McLean Studio, Design
- Woodquest Construction, General Contractor
- Lauten Woodworking, Millwork
- Ema Peter, Photography
Press
- Condo Living Magazine
Award
- IDIBC, Award of Merit